41 Rutland Street
Bonville
NSW
2450
5
2
3
Contact Agent


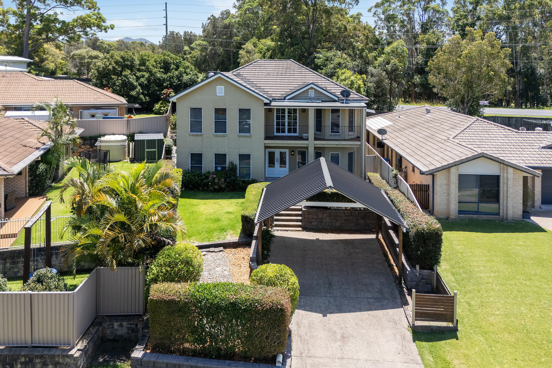
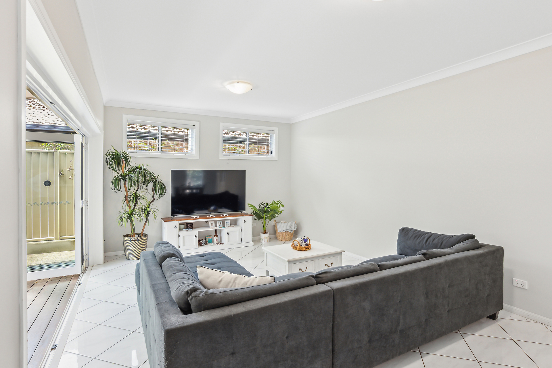
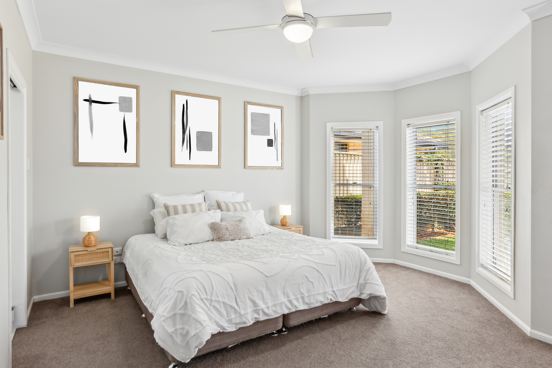
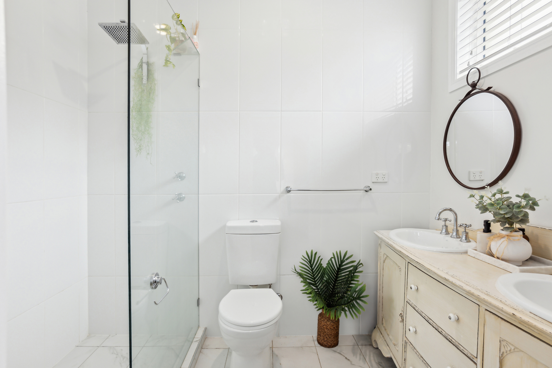
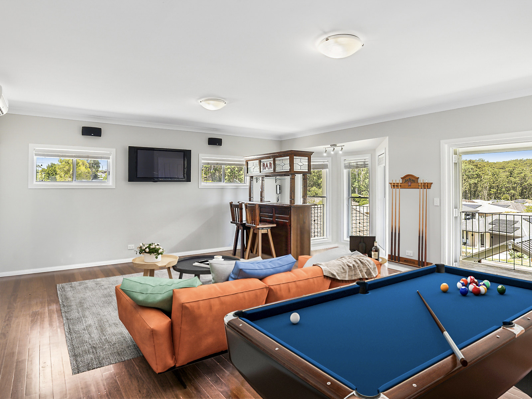
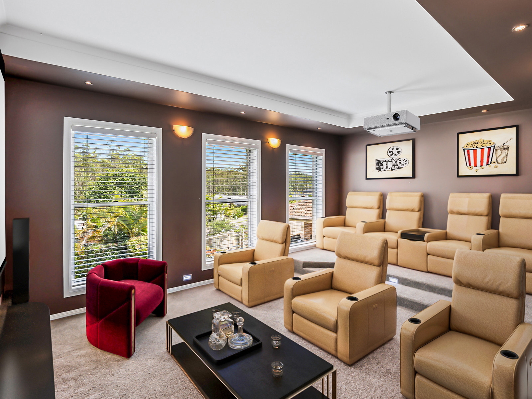
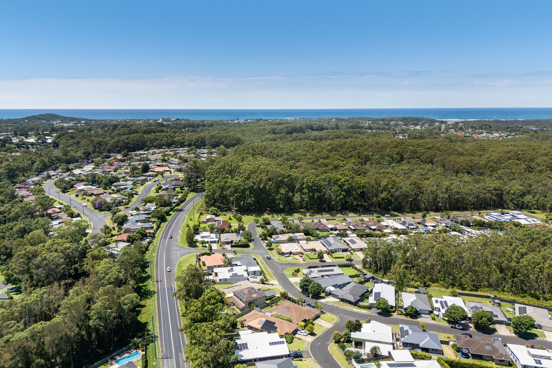
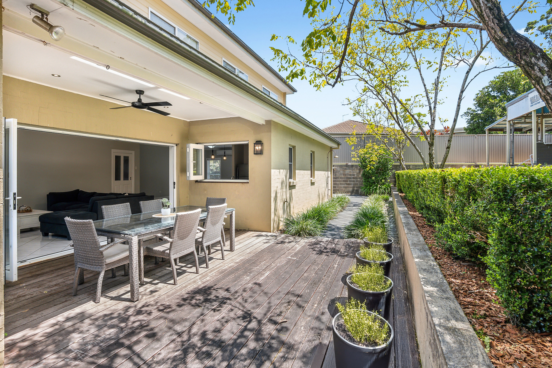
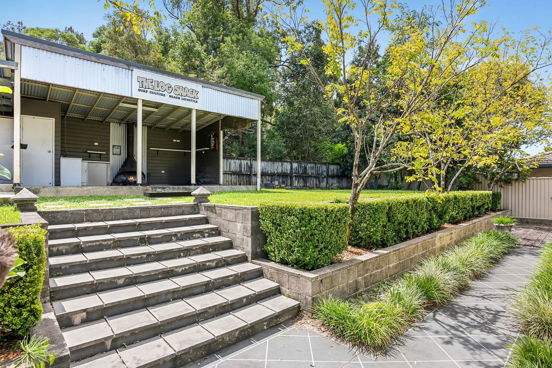
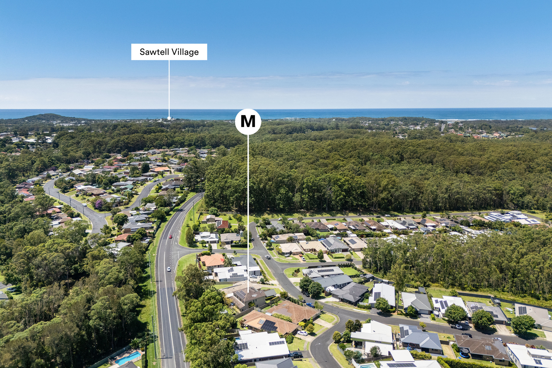
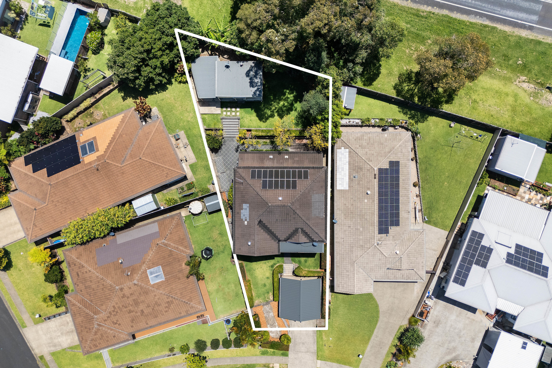
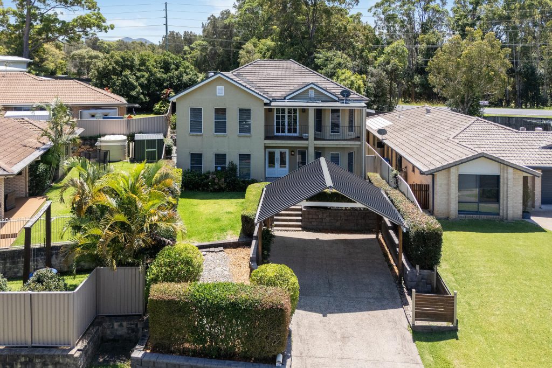
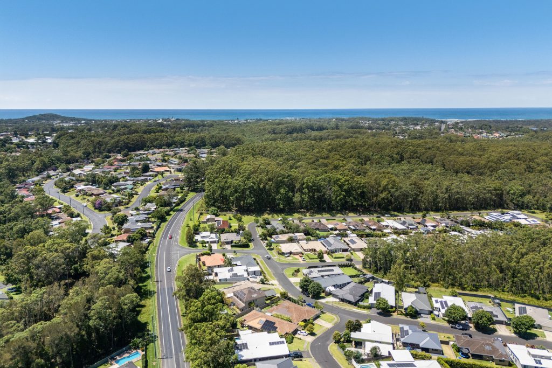
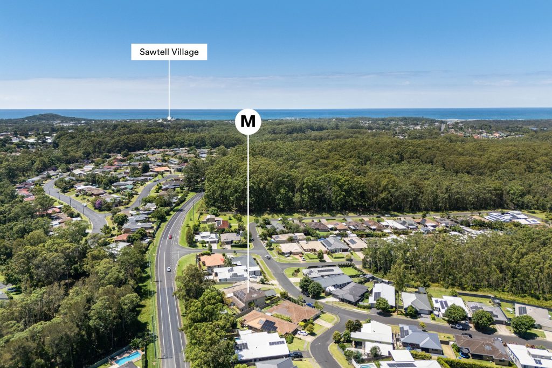
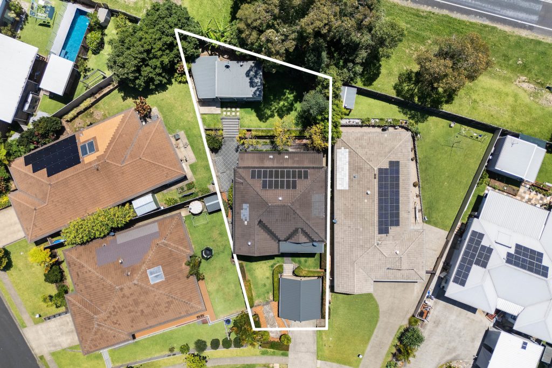
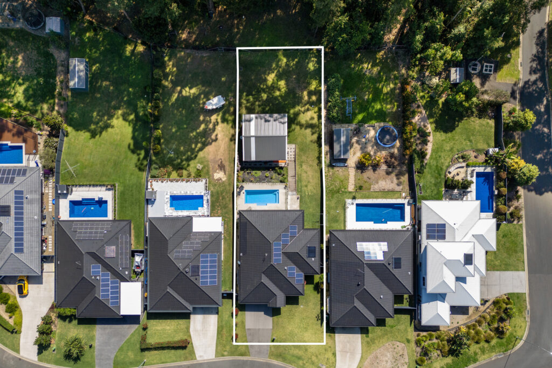
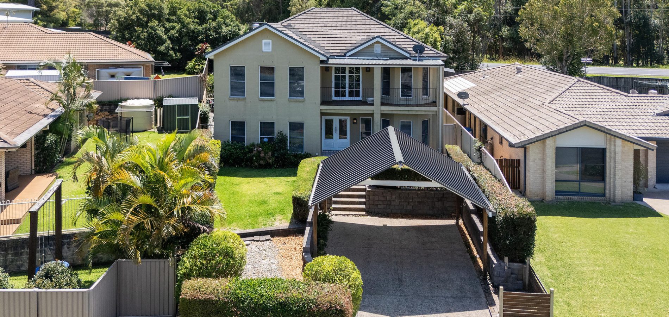
This standout design home offers an abundance of spacious living with high 2.7m ceilings and a well-designed layout for family comfort. Perfect for a growing family and versatile living arrangements, it seamlessly blends private and shared spaces. Located just a short drive from Sawtell Village and beaches, it’s a must-see for its grandeur.
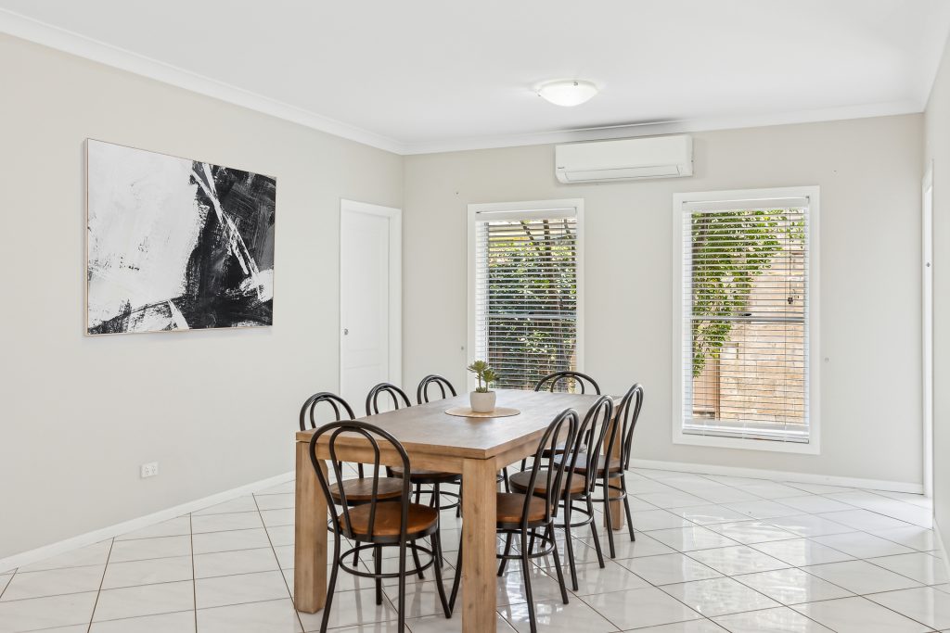
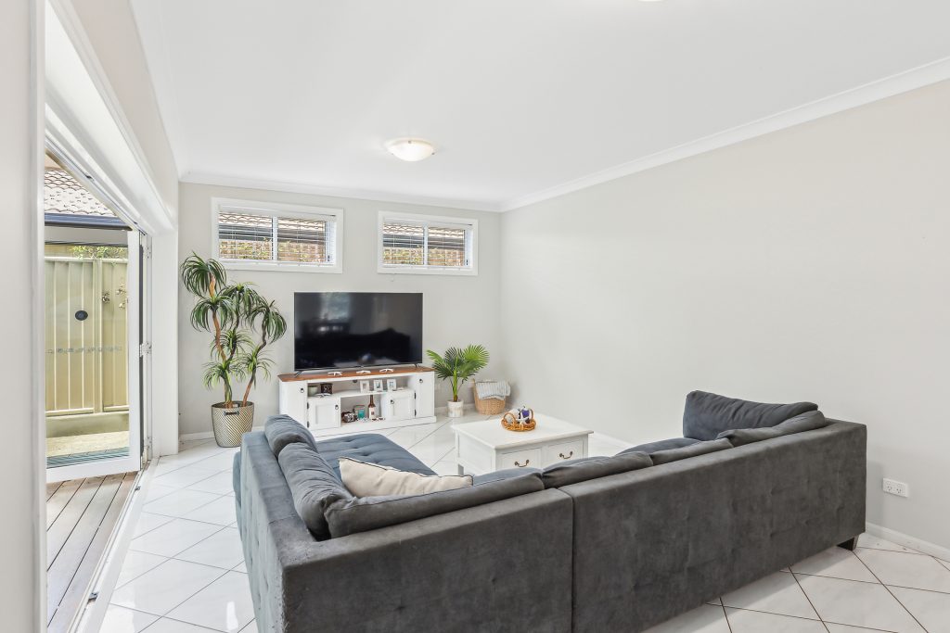
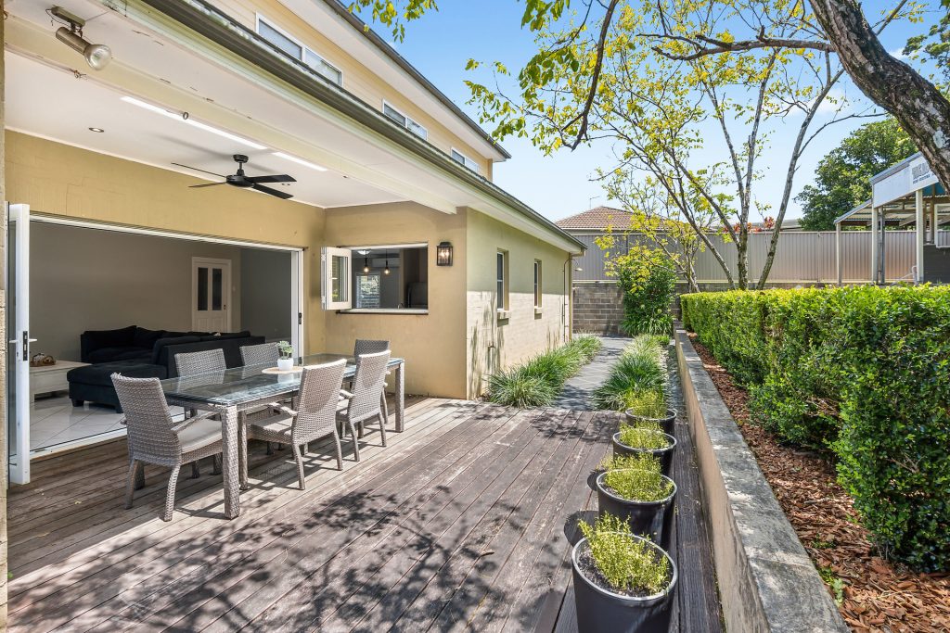
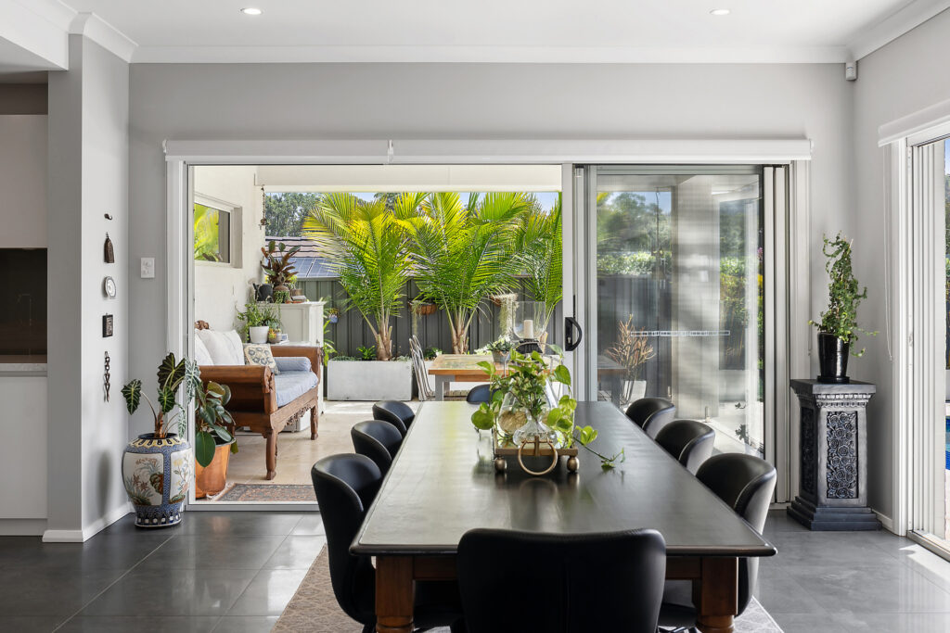
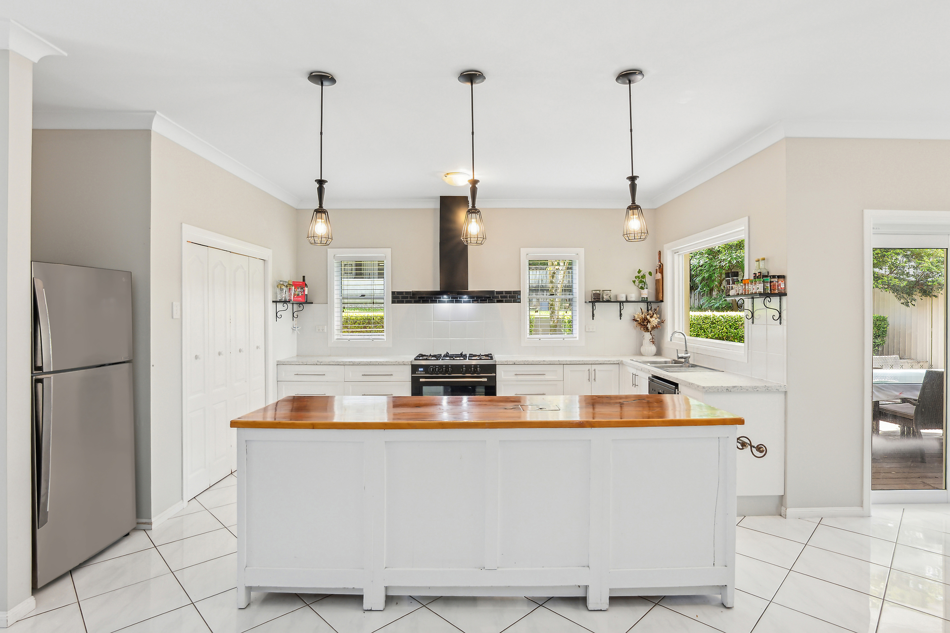
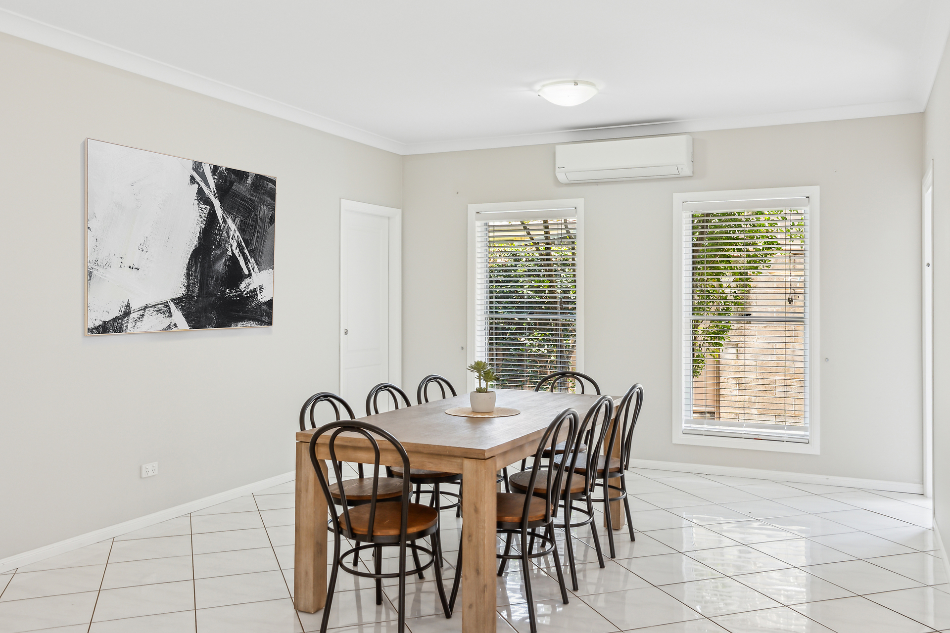
– Generous open-plan kitchen, living, dining flows out to a covered entertaining
– Air-conditioning to downstairs kitchen, living, dining plus upstairs living room
– Multiple living zones offer flexibility, privacy and comfort throughout the home
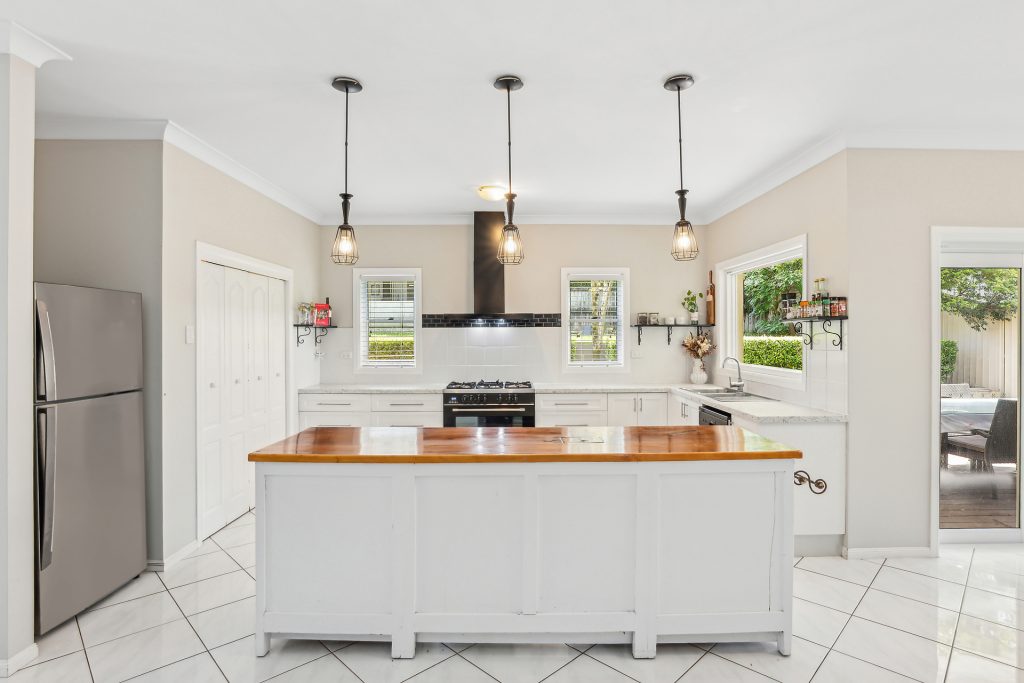
– Kitchen with walk-in pantry, 40ml stone bench-top, 900mm oven/gas cooktop
– Kitchen with bi-fold servery along with living bi-folds linking outdoor living
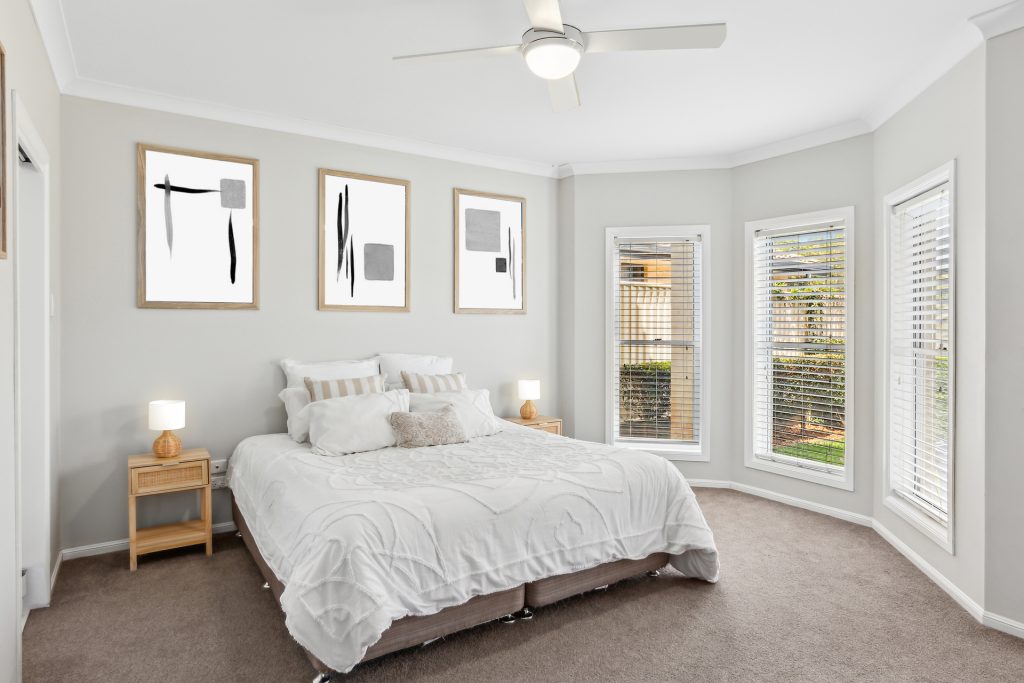
– Spacious main bedroom offers walk-in-robe, ensuite and ceiling fan
– Downstairs offers two living, kitchen, dining, main bedroom, laundry, powder room
– Four bedrooms located upstairs, all offering built-in-robes and ceiling fans
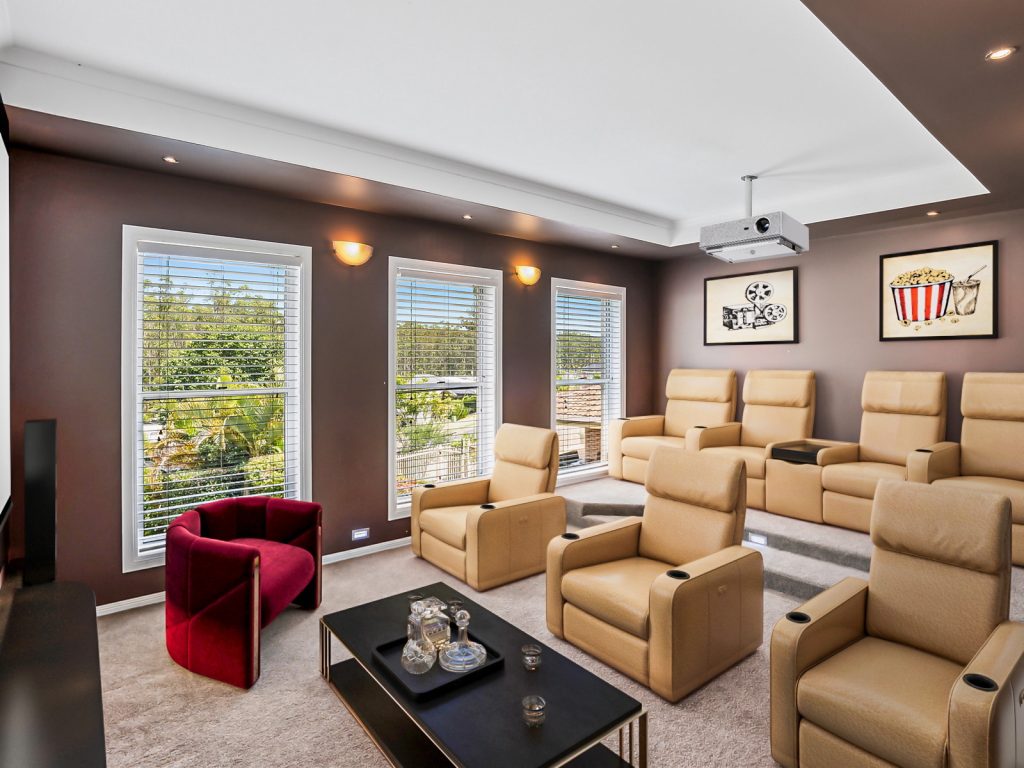
– Tiered theatre/media room equipped with stair and mood lighting
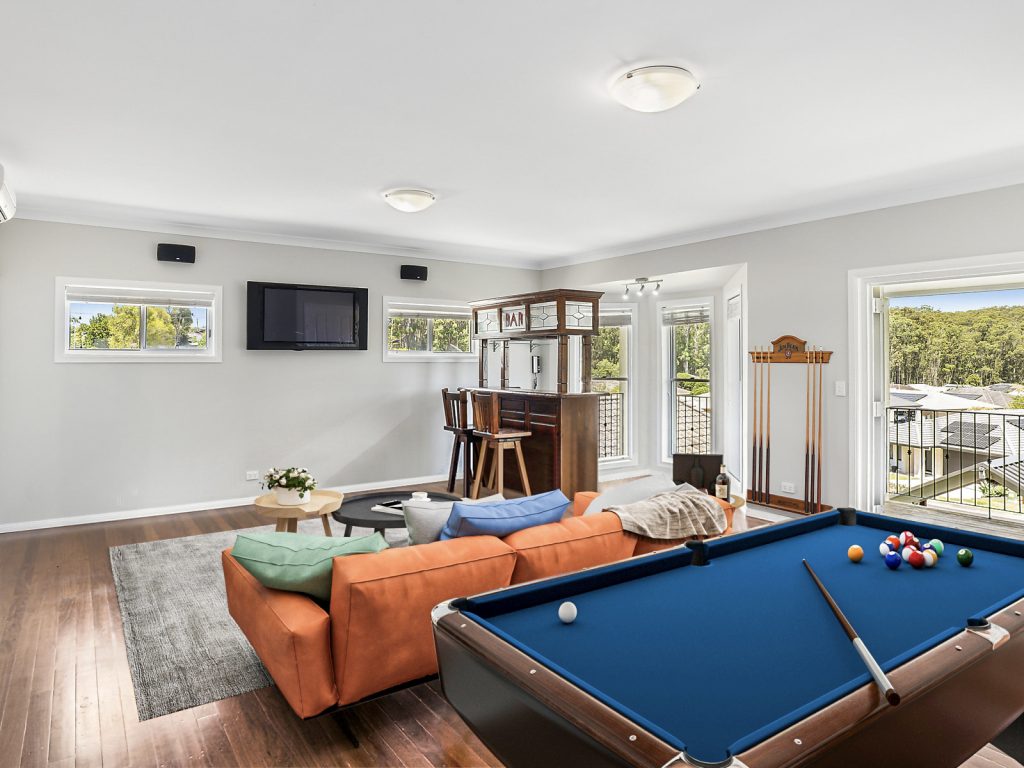
– Teenagers retreat complete with pool table and bar flow out to front verandah
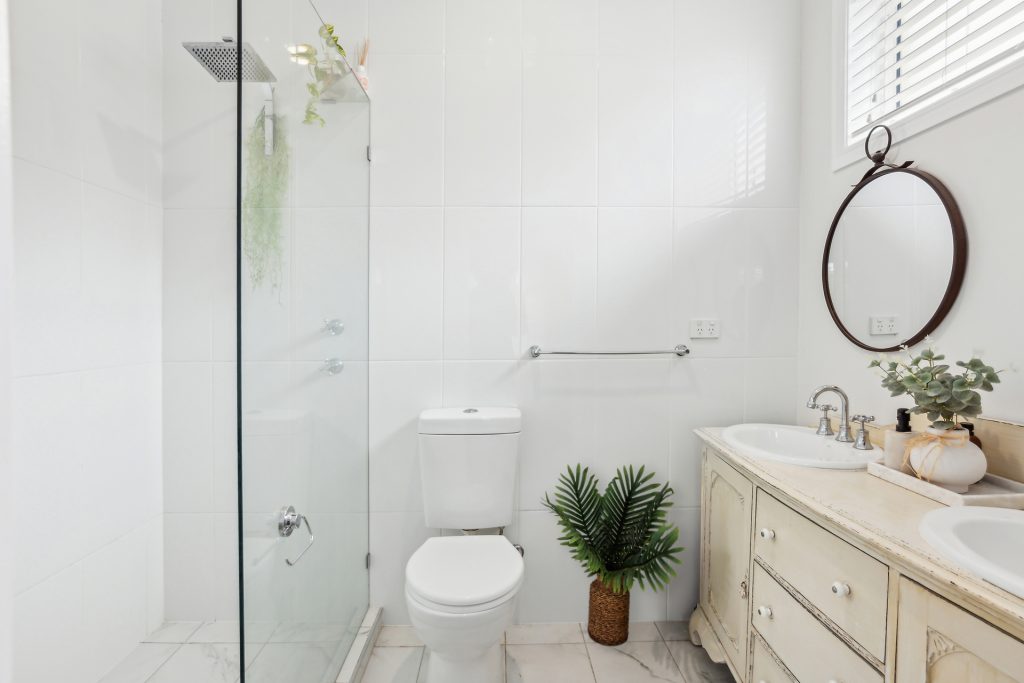
– Main bathroom featuring clawfoot bath, antique mirrors/double vanity to ensuite
– 3kW solar electricity system, electric hot water, fully fenced backyard yard
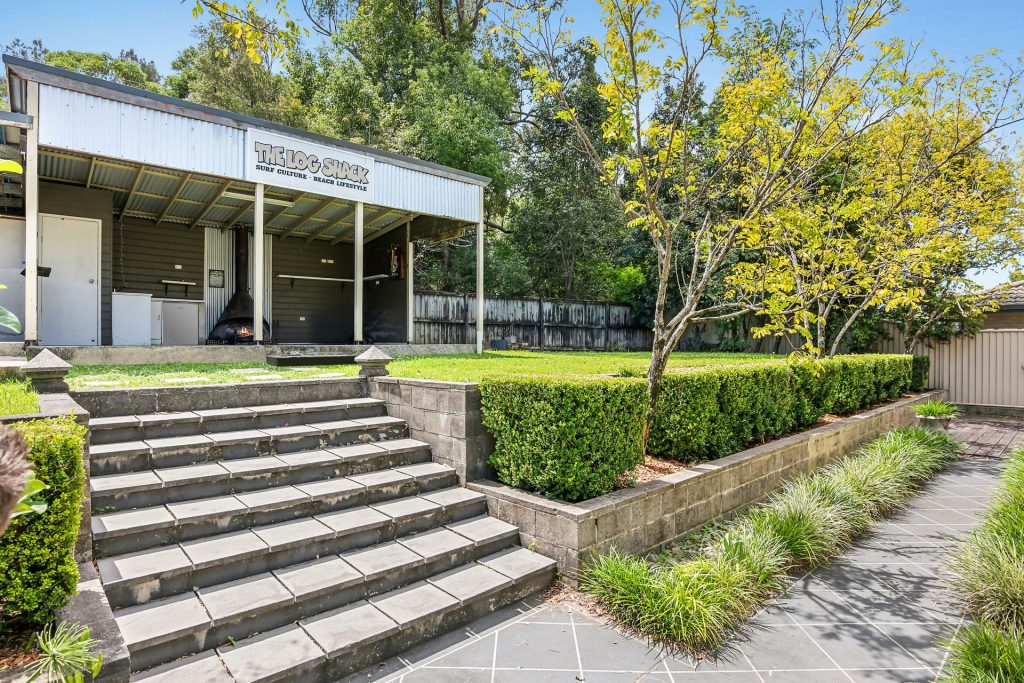
– Expansive second outdoor entertaining features fireplace and fourth toilet
– Beautifully landscaped gardens surrounding the home, outdoor shower
– Double carport, plus an additional single carport accessible via Lyons Road
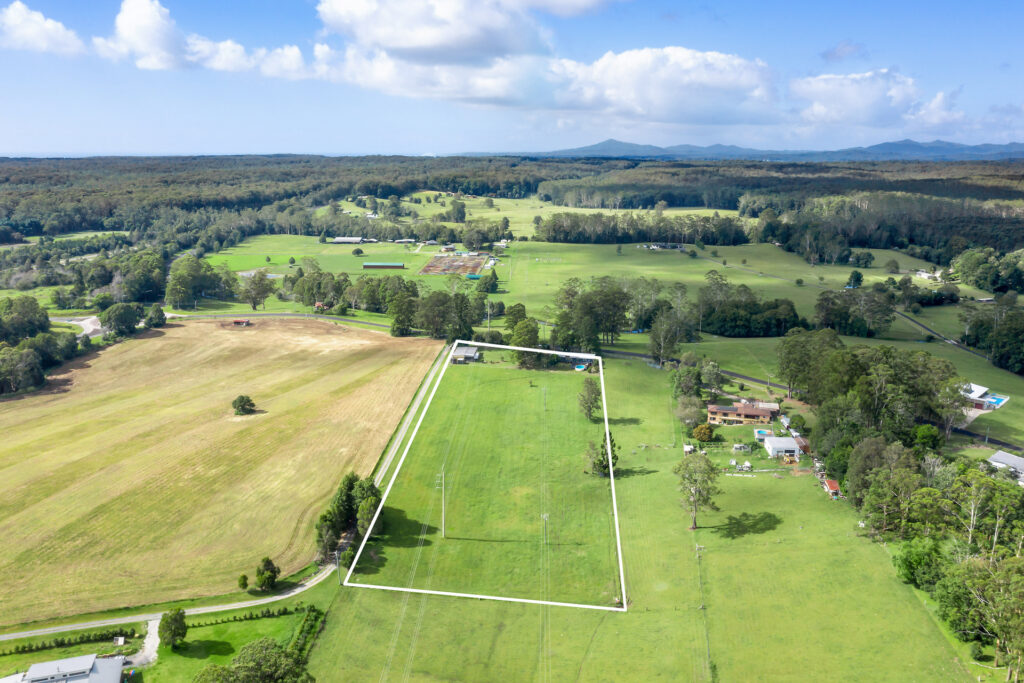
– A short stroll to Bongi Bongil state forest walks, bike tracks, fishing and picnic areas
– Approx. 5min drive to Sawtell Village cafes, restaurants and pristine beaches
– Approx. 9min drive to Coffs Harbour Airport, 12min to Coffs Harbour CBD

© 2026 McGrath Creek to Coast. Privacy Policy
Powered by Appraise.works