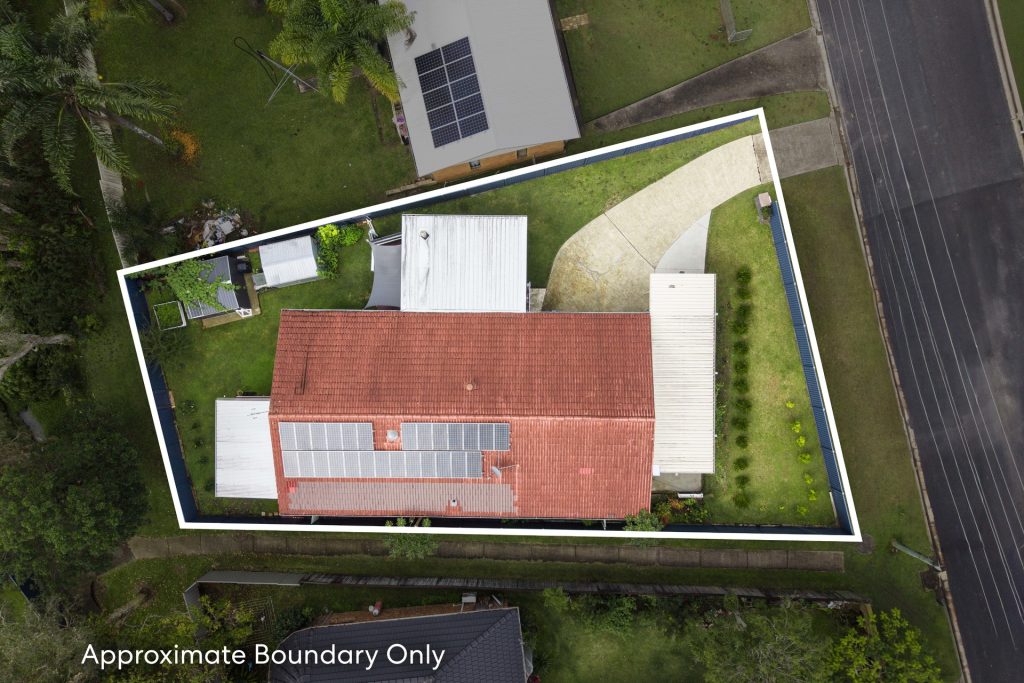
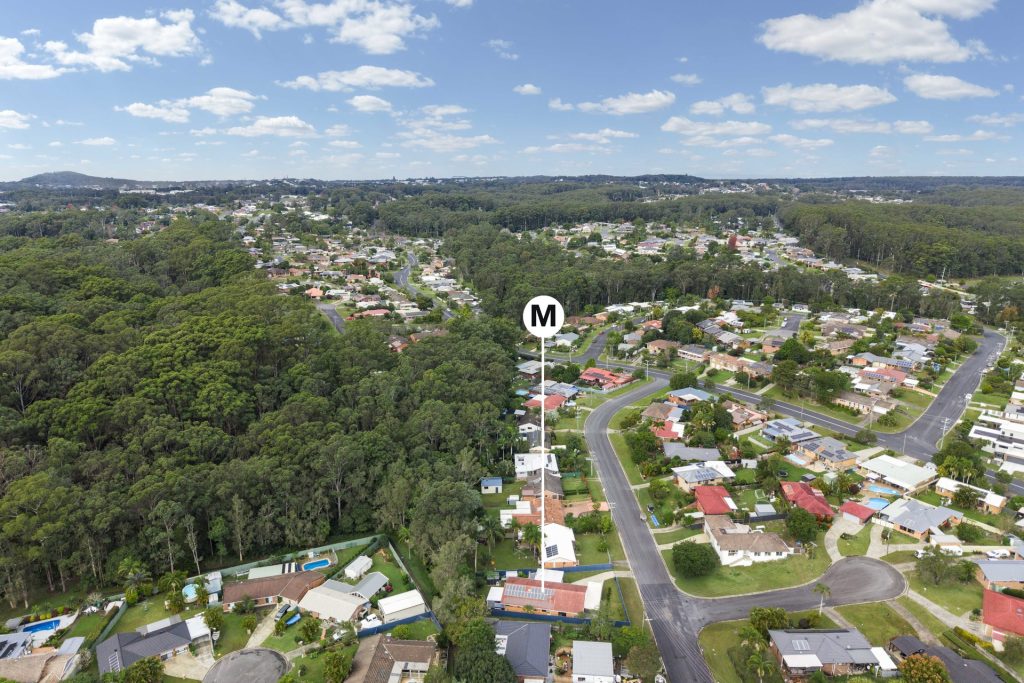
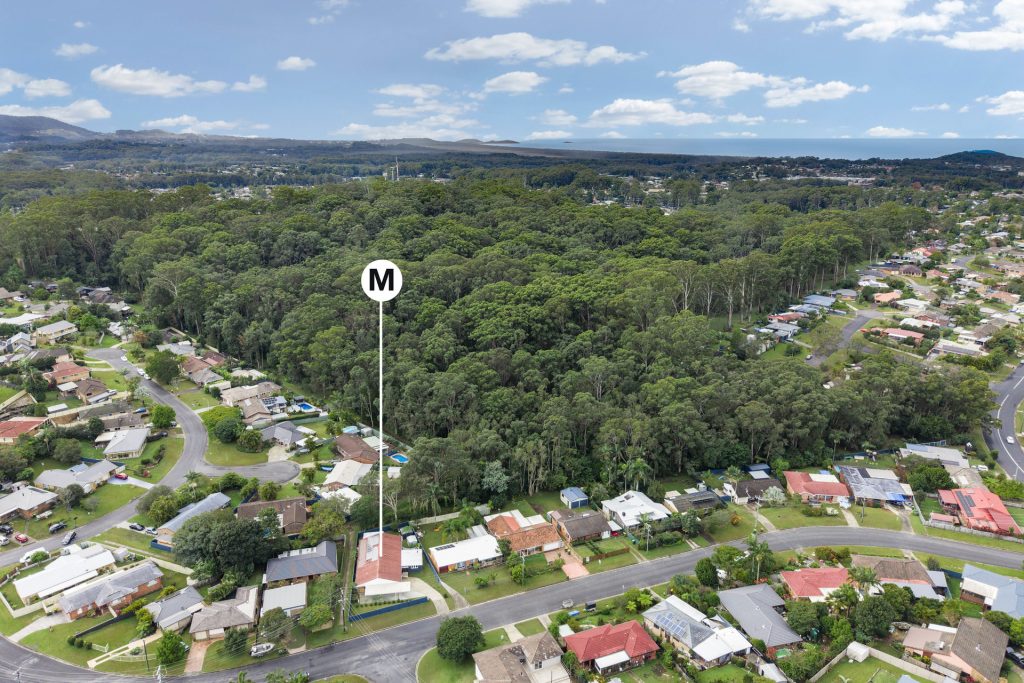
Deceptively spacious from the street, this beautifully presented family home offers an exceptional combination of generous living spaces, seamless indoor-outdoor entertaining and a leafy reserve backdrop. Positioned on a level 707sqm block, the thoughtfully designed floorplan provides multiple living zones, quality finishes and ample space for growing families, entertainers and those requiring additional parking for caravans, boats or trailers.
KEY DETAILS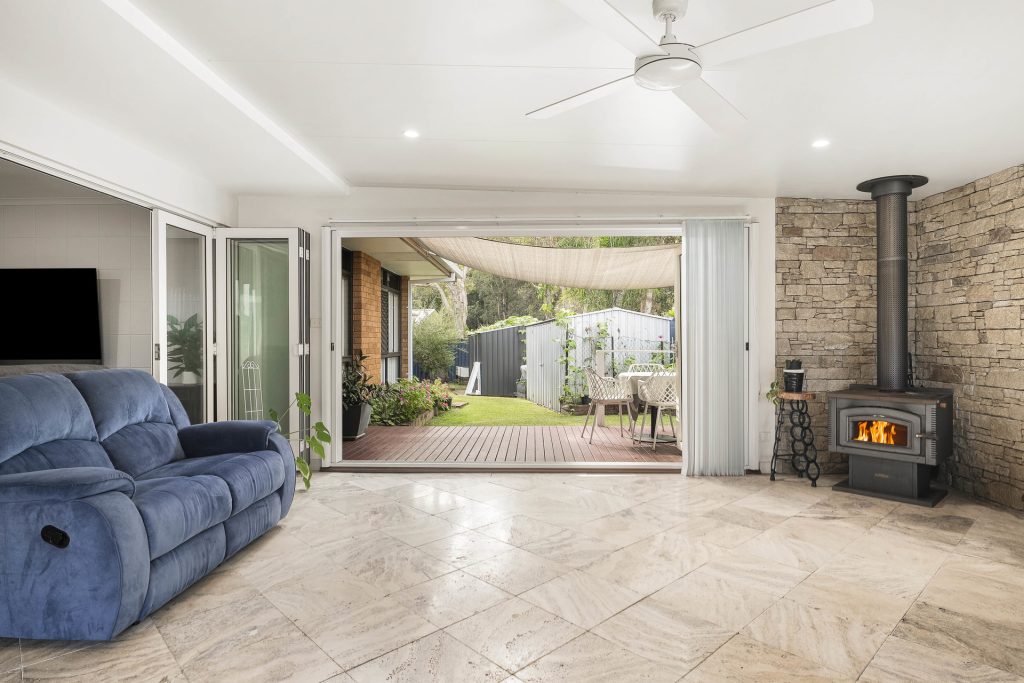
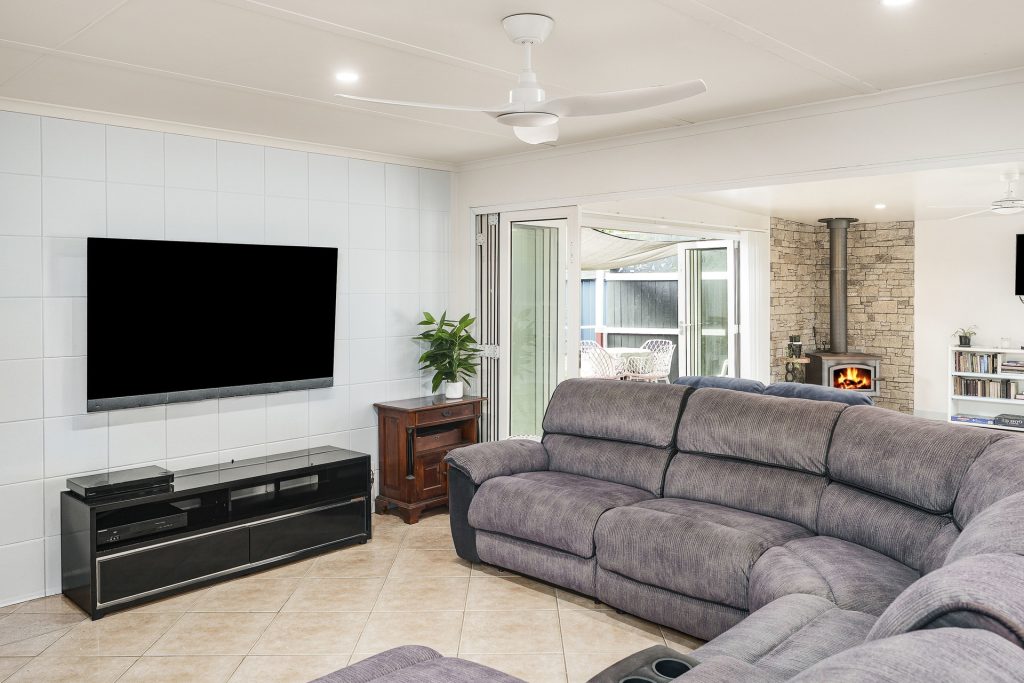
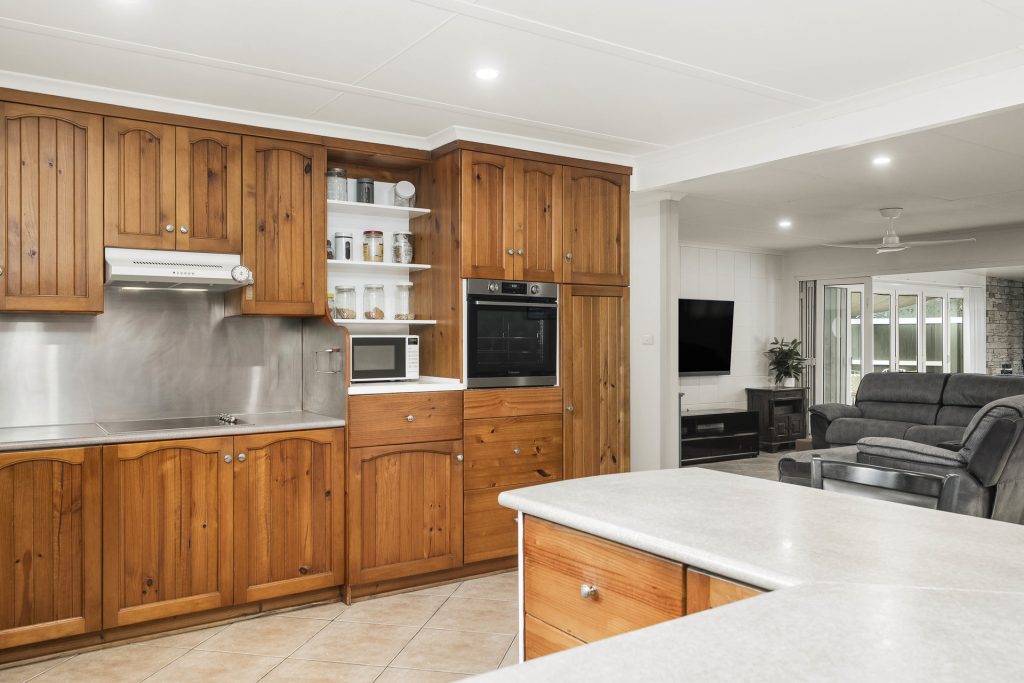
– Spacious open plan kitchen/living/dining with multiple indoor/outdoor zones
– Second living room with fireplace and stacker doors open out to entertainers deck
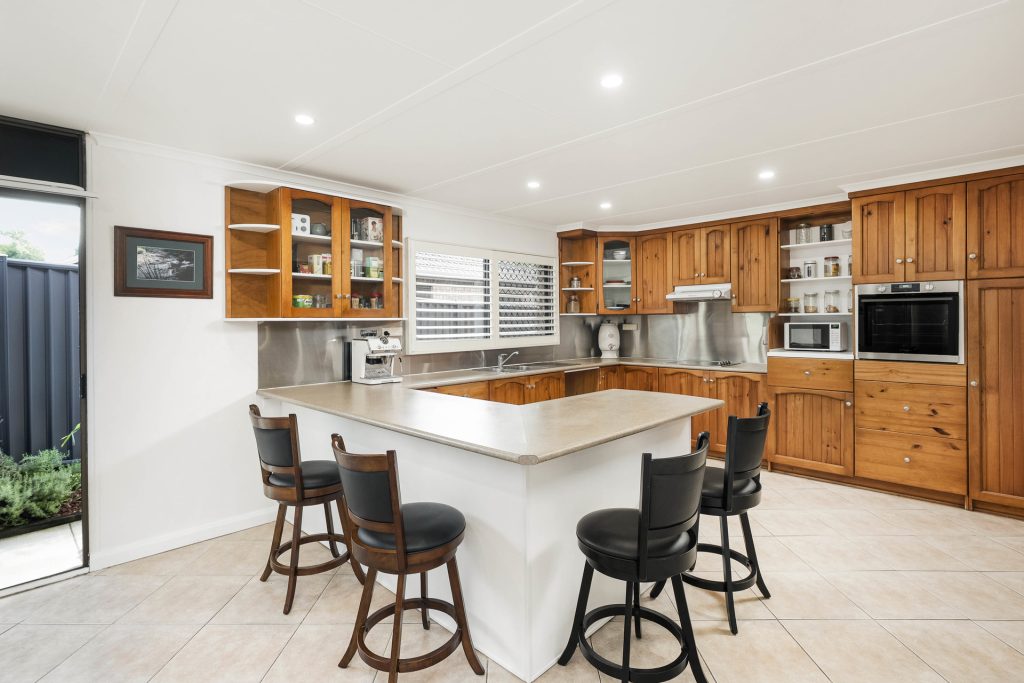
– Well-appointed kitchen with electric cooking, ample storage and bench space
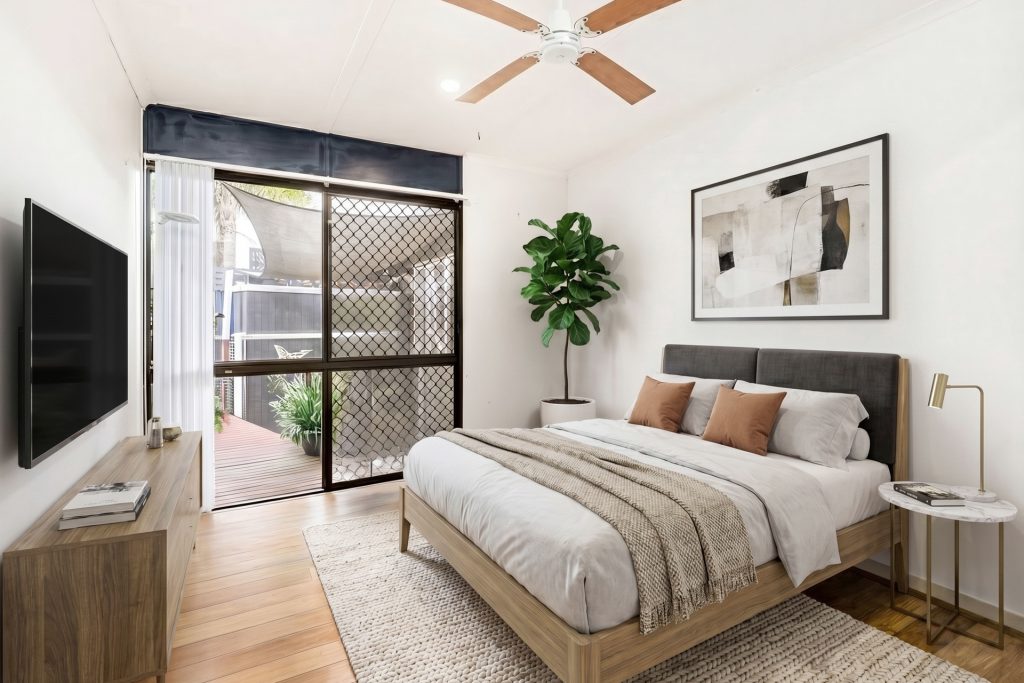
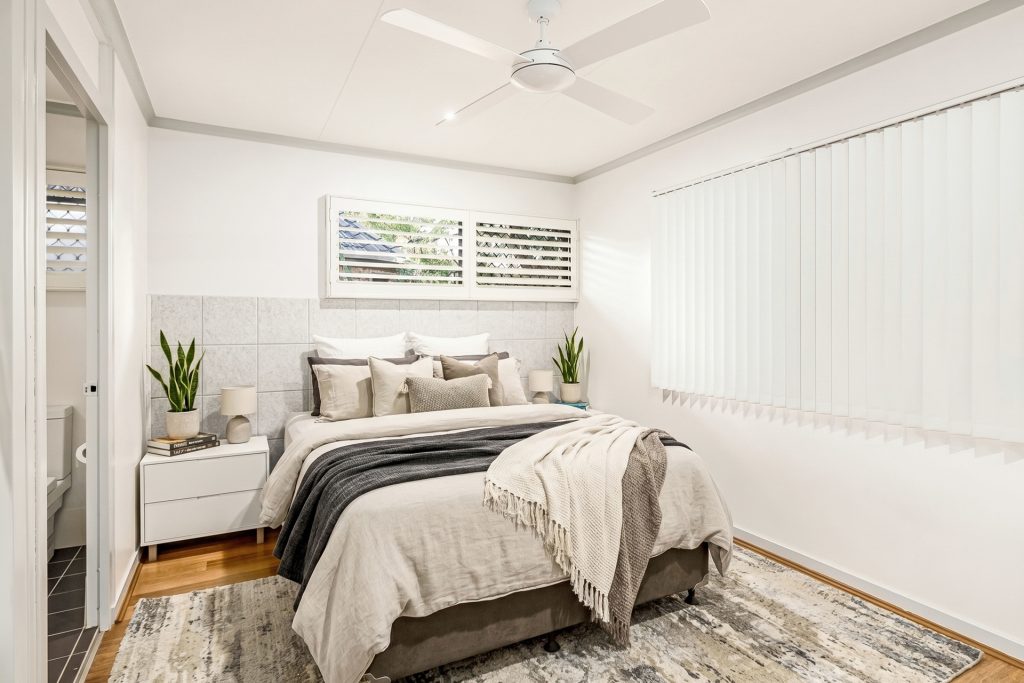
– Main bedroom offers walk-in robe and ensuite, additional three bedrooms with built-ins
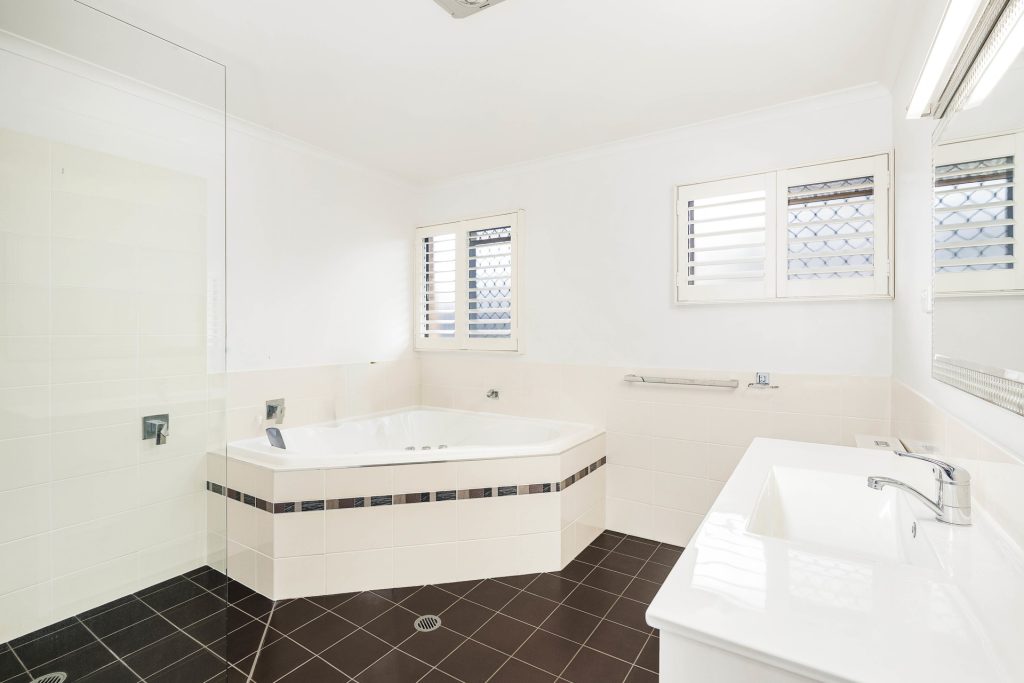
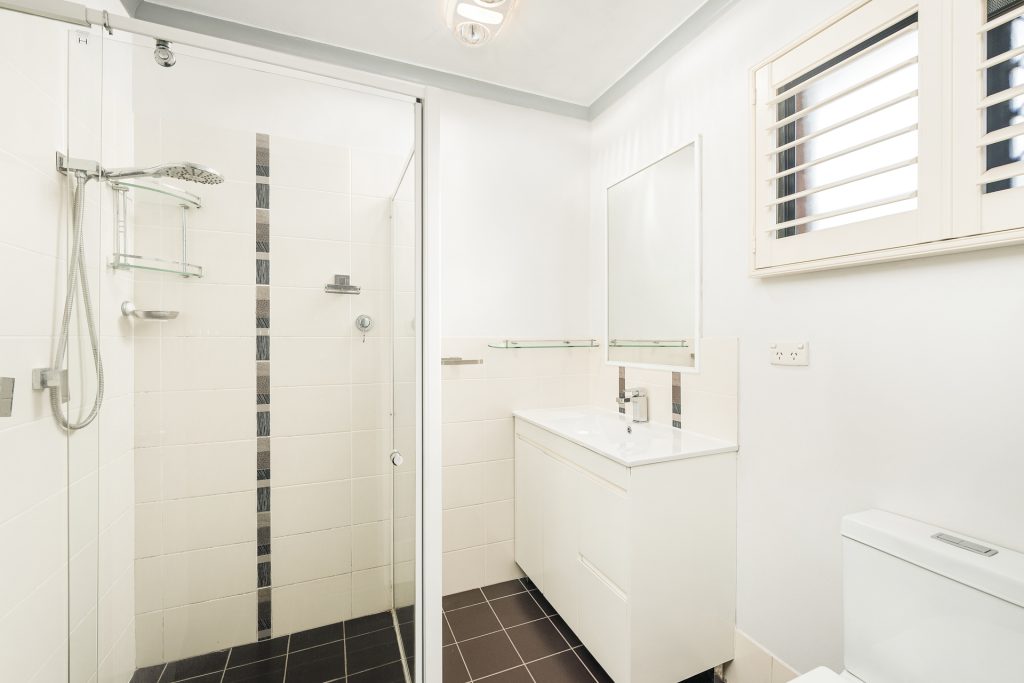
– Main bathroom features corner spa bath, separate shower and quality finishes
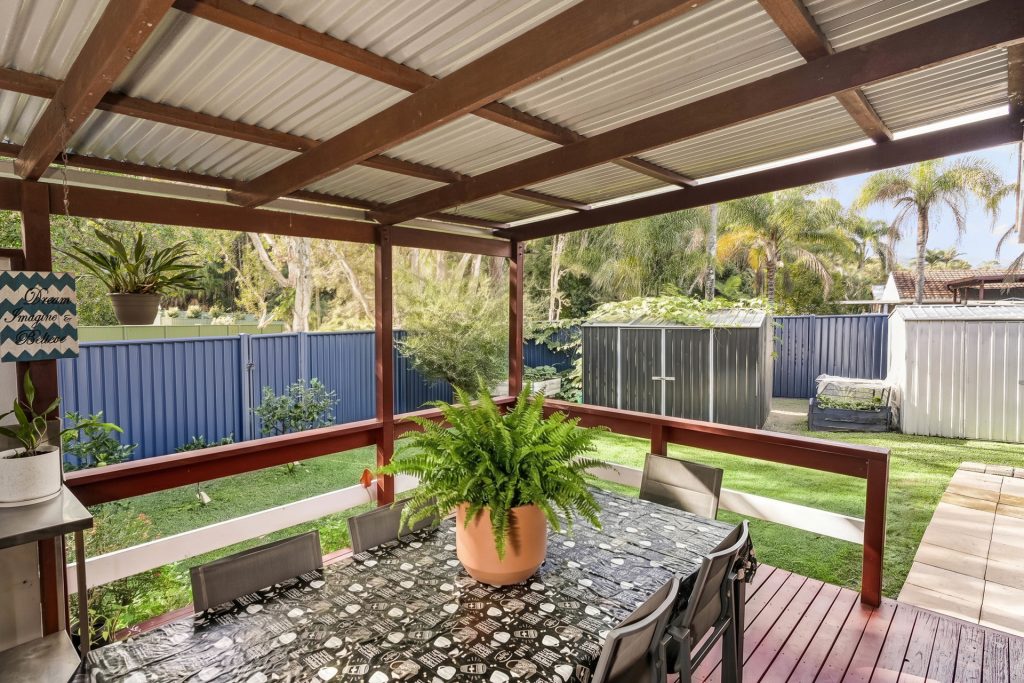
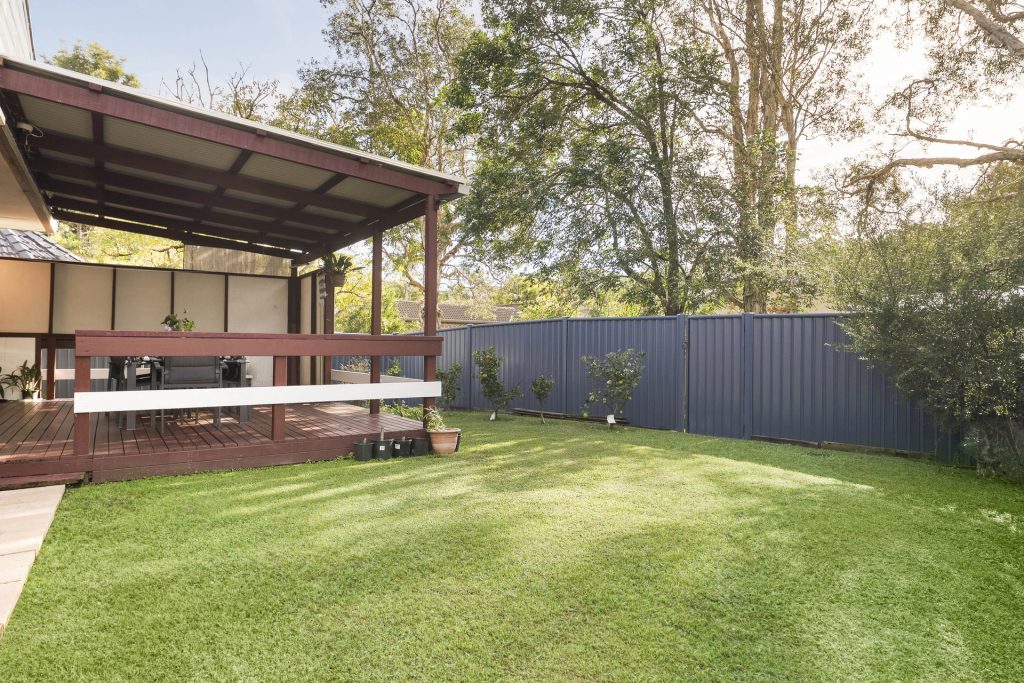
– Additional covered rear entertainers deck overlooks private yard and reserve
– Steel frame construction, 5.5kW solar electricity, electric heat pump hot water system
– Reverse-cycle air-conditioning, ceiling fans and NBN internet connection
– Double remote garage plus tandem carport provides off-street parking for cars, caravan, boat or trailers
– Fully fenced 707sqm block, vege gardens, sheds and gated rear reserve access
– Close proximity to schools and childcare, approx. 3min drive to Boambee Shopping Village
– Approx. 7min drive to Sawtell Village, cafes, restaurants and pristine beaches
– Approx. 10 min drive to Coffs Harbour Base Hospital, International Stadium and Airport
Everything you need to navigate the real estate process with confidence—from expert tips to practical tools.


© 2026 McGrath Creek to Coast. Privacy Policy
Powered by Appraise.works