46 Lophostemon Drive
North Boambee Valley
NSW
2450
3
2
2
Sold $900,000




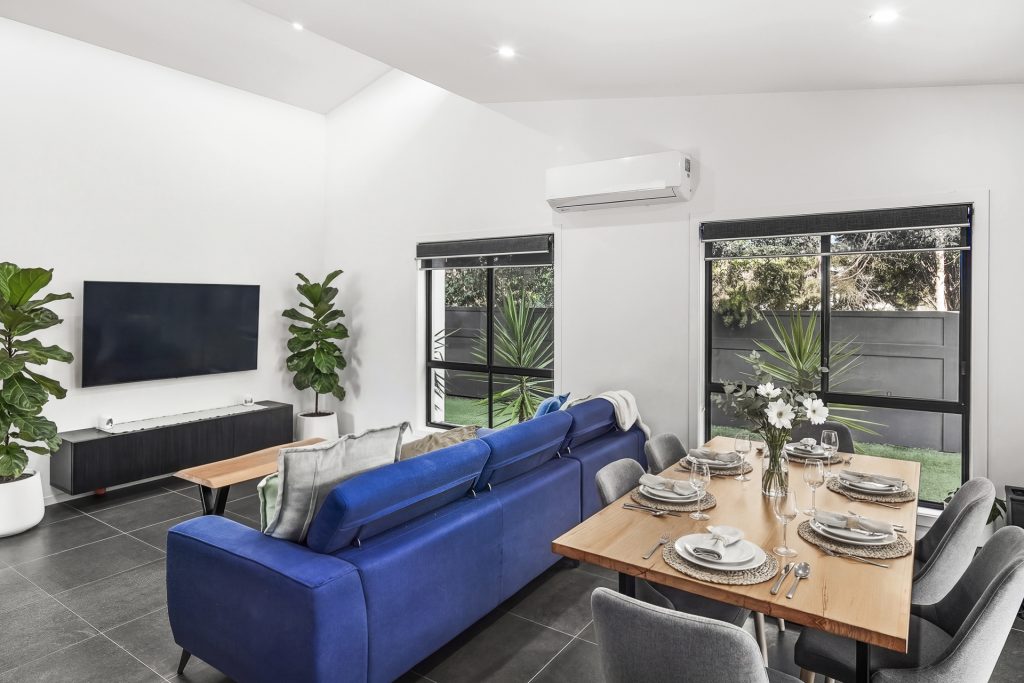
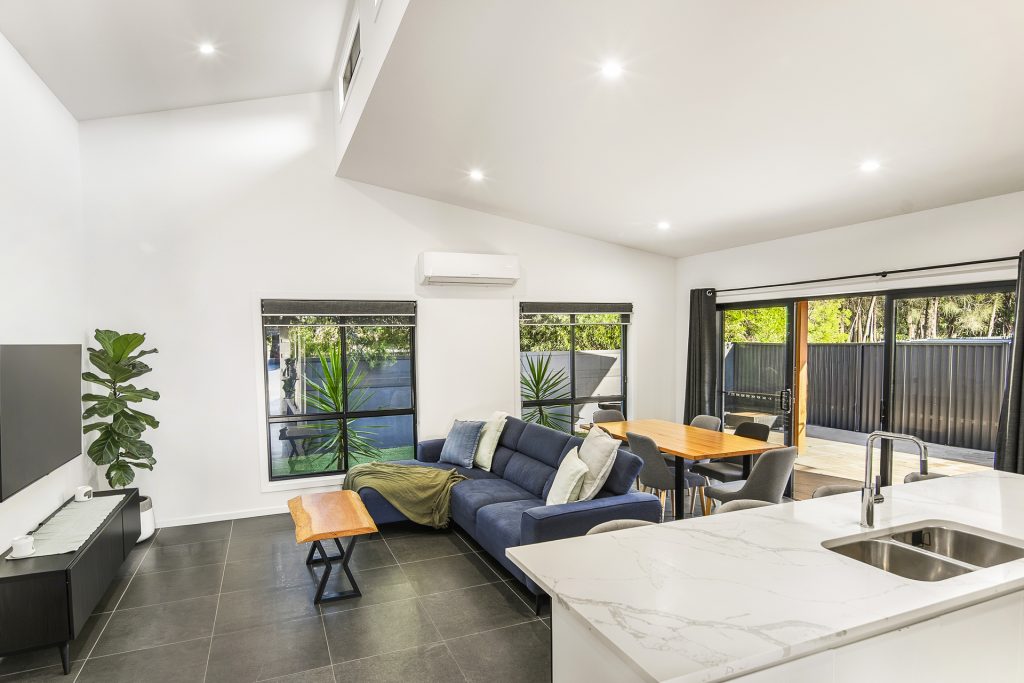
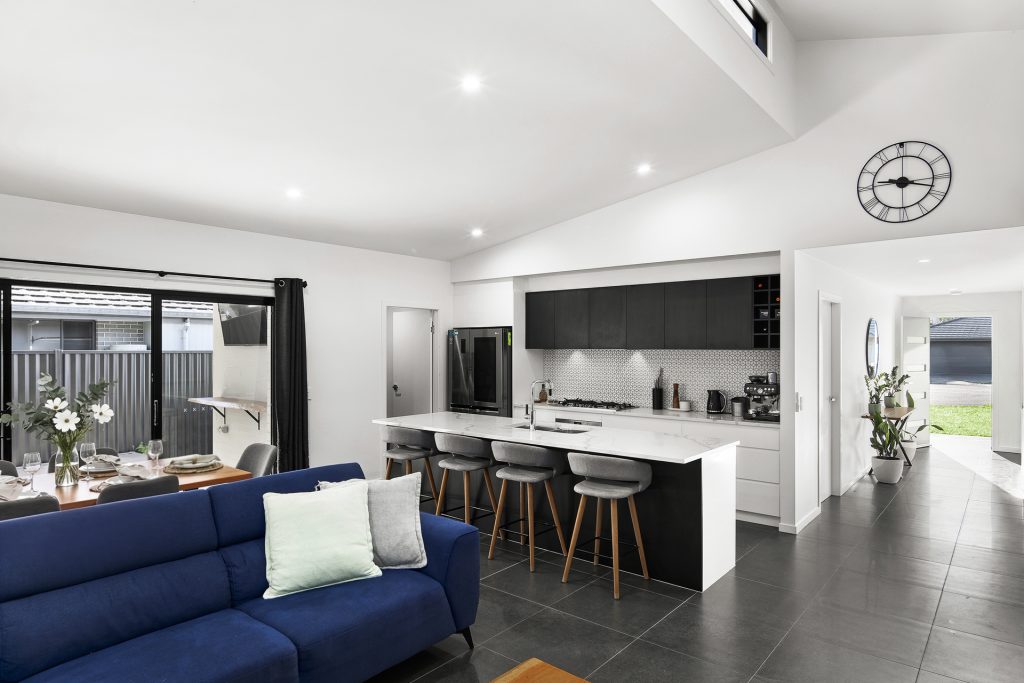
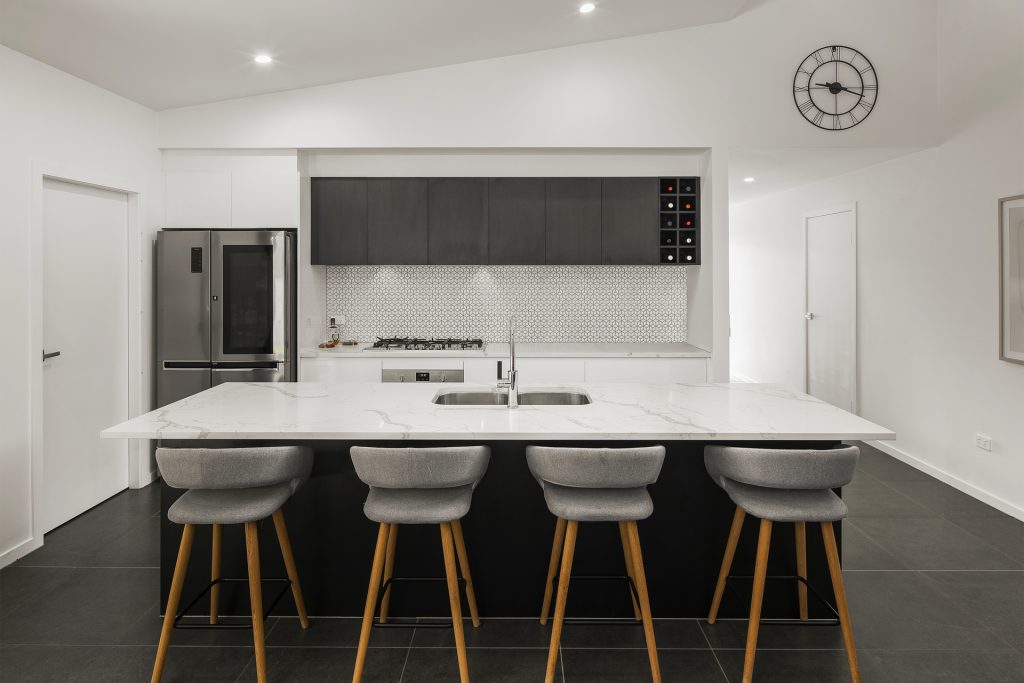
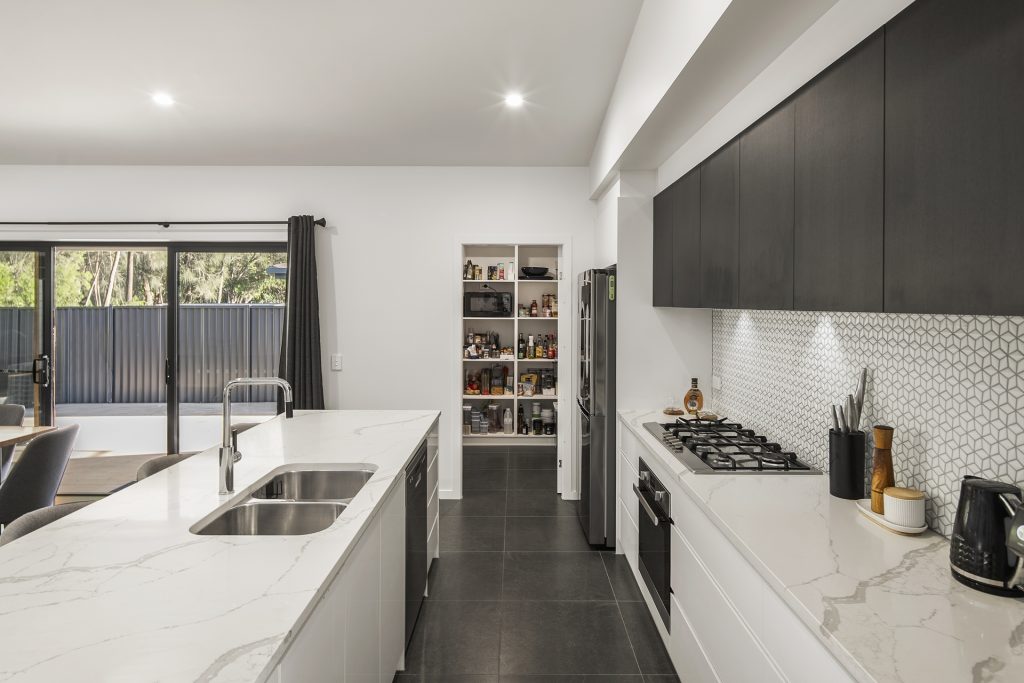
A statement in modern design and effortless family living, 46 Lophostemon Drive delivers a refined lifestyle in a peaceful cul-de-sac setting where quality, space and functionality come together seamlessly. From its striking street presence with contemporary finishes and clean architectural lines, to the light-filled interiors enhanced by lofted ceilings and a seamless indoor-outdoor connection, every element of this home has been thoughtfully considered. The heart of the home is a beautifully appointed kitchen overlooking expansive open-plan living and alfresco entertaining, while a private master retreat and well-zoned bedroom wing ensure comfort and flexibility for families or guests. Low-maintenance yet rich in style, this is a home that offers both immediate enjoyment and long-term appeal.
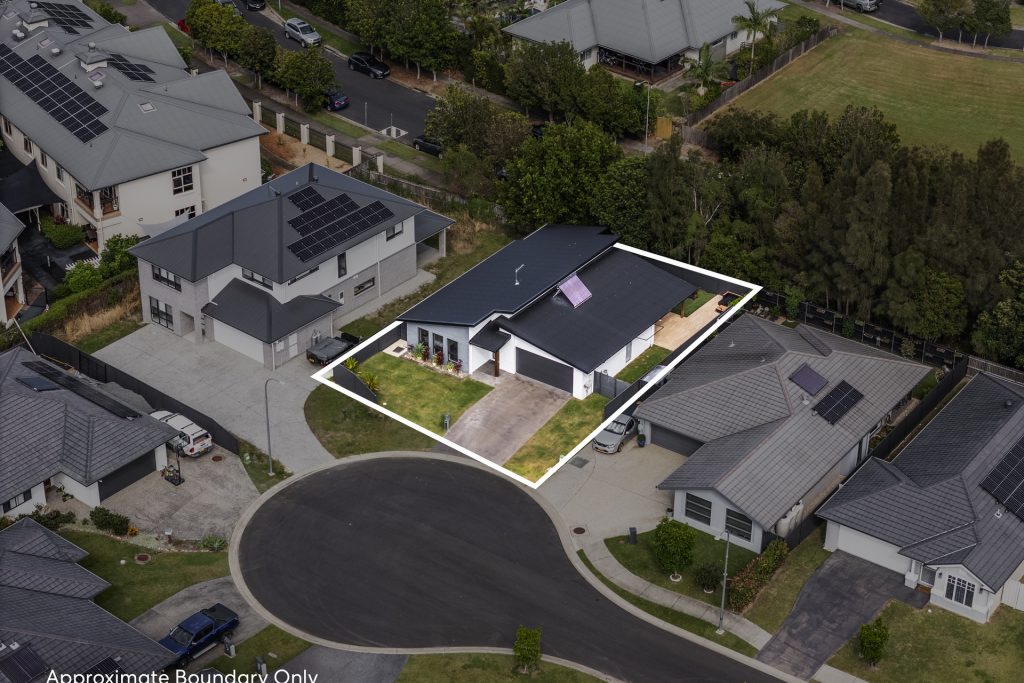
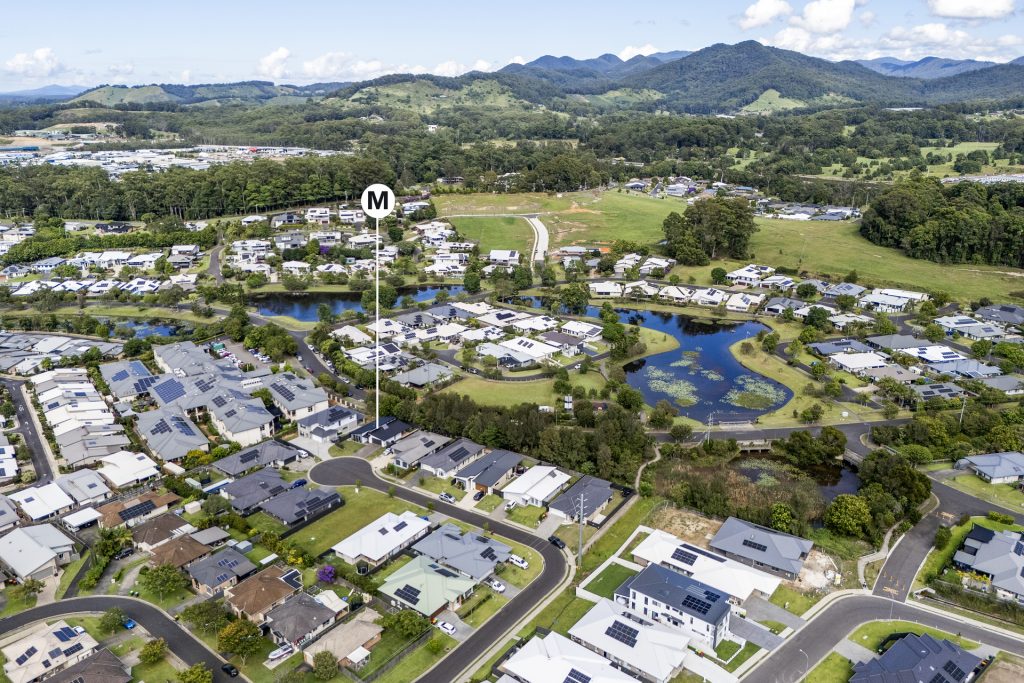
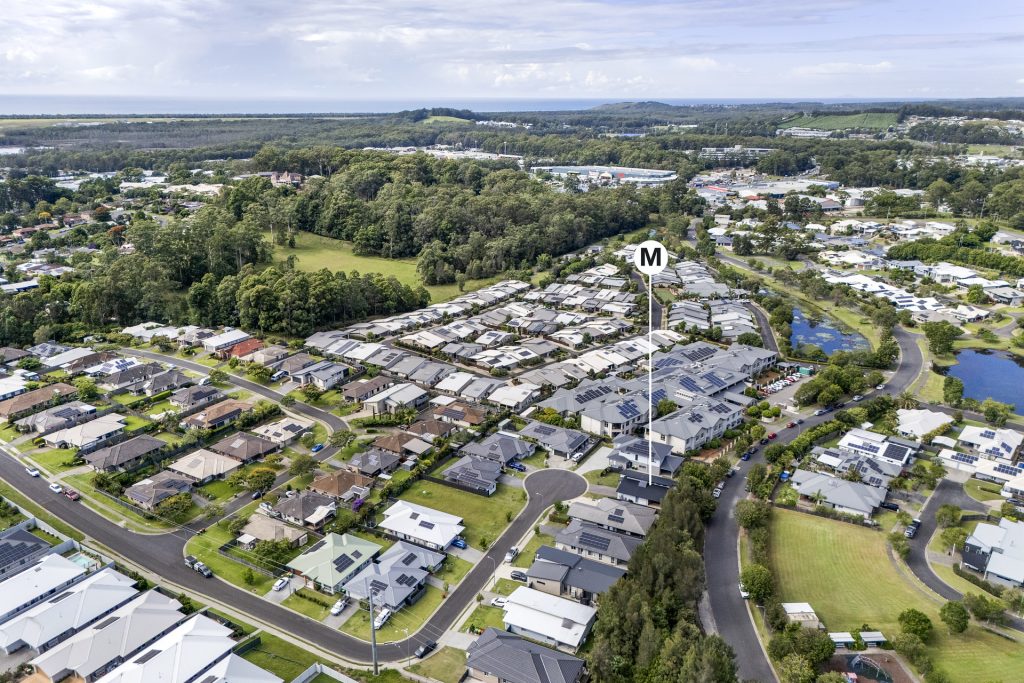
– Quiet cul-de-sac location with strong family-friendly appeal.
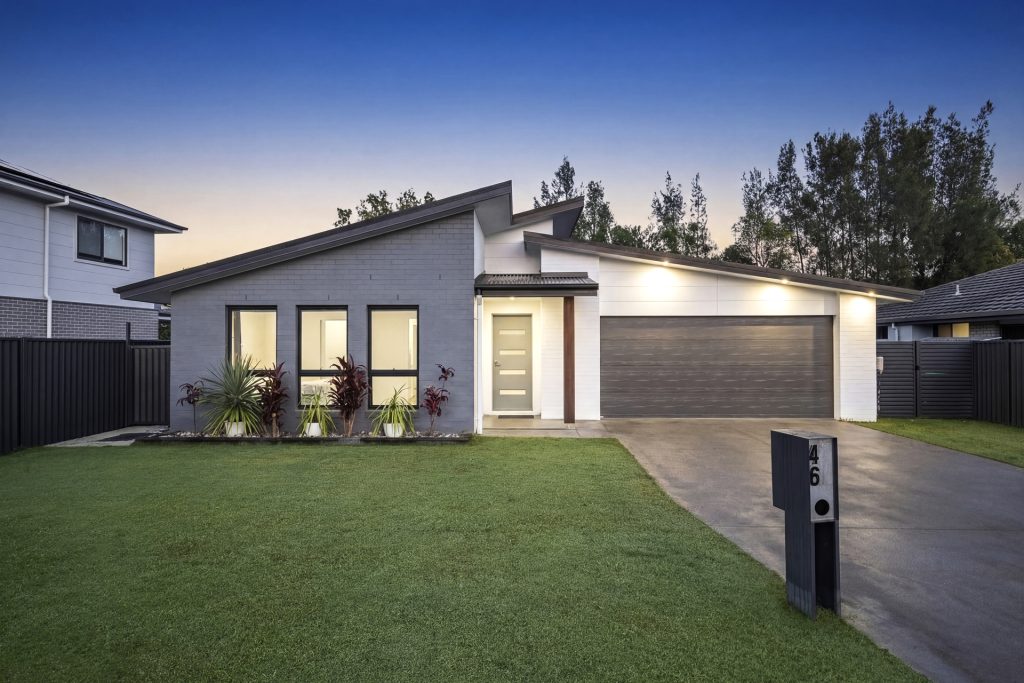
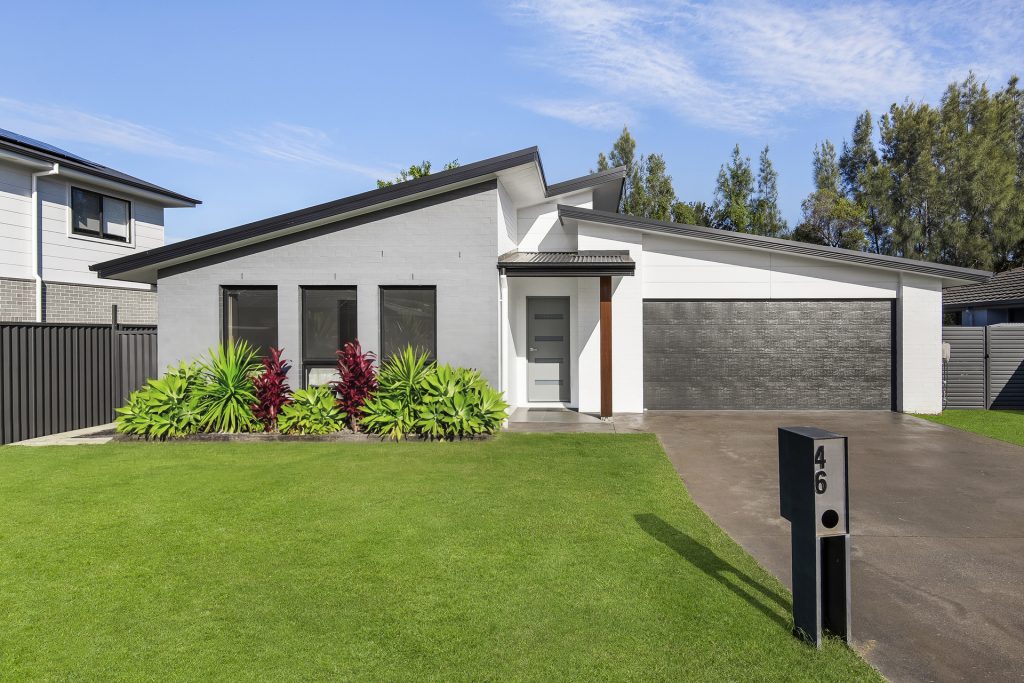
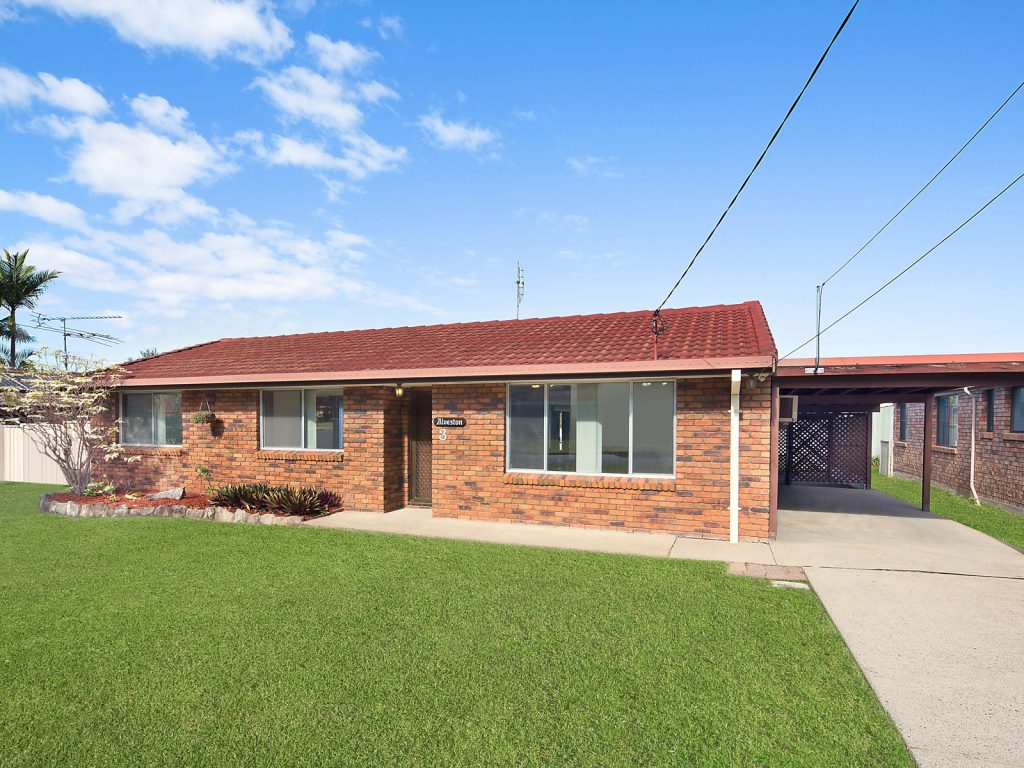
– Striking contemporary façade with modern architectural elements.
– Newly installed 1.8m Colorbond fencing in stylish grey tones.
– Dark concrete driveway enhancing street presence.
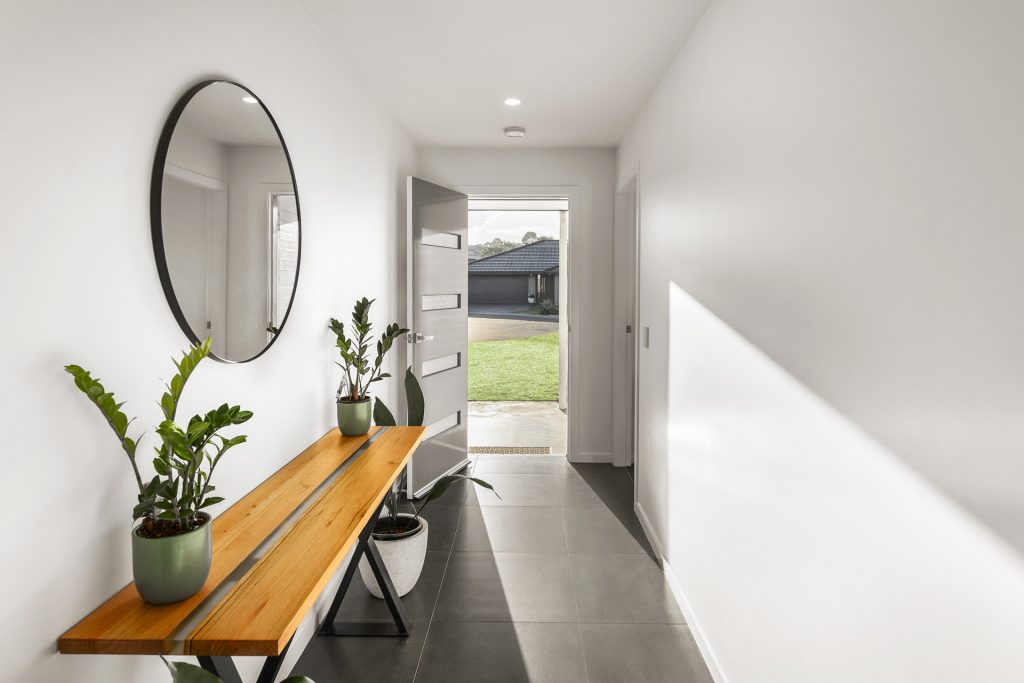
– Feature timber beam entry creating warmth and character.
– Wide entry hallway with large-format tiling for a sense of space.
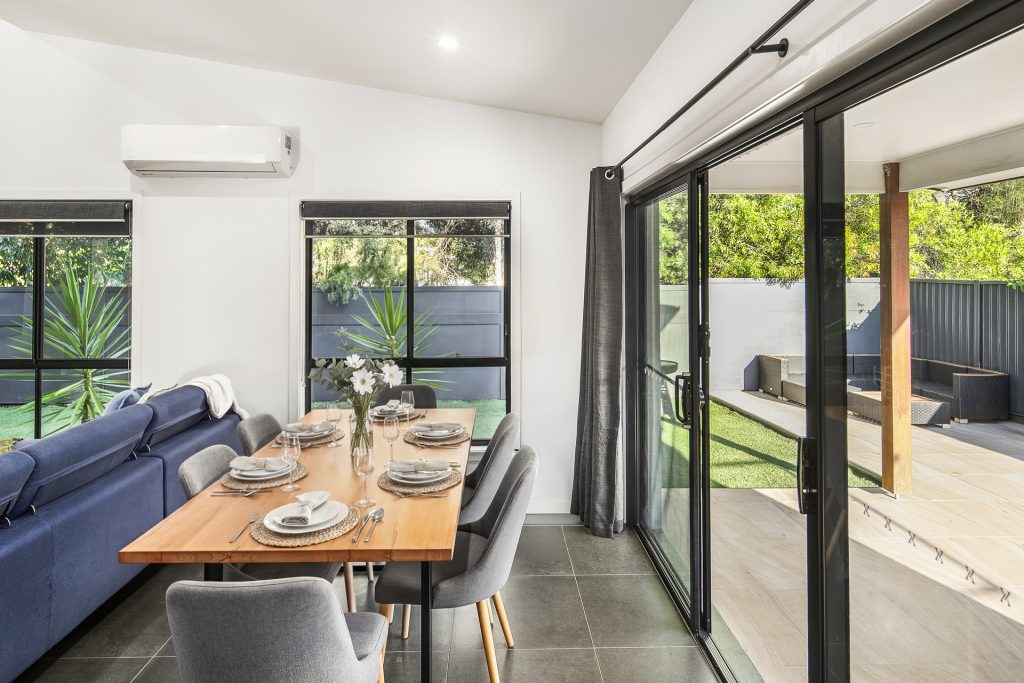
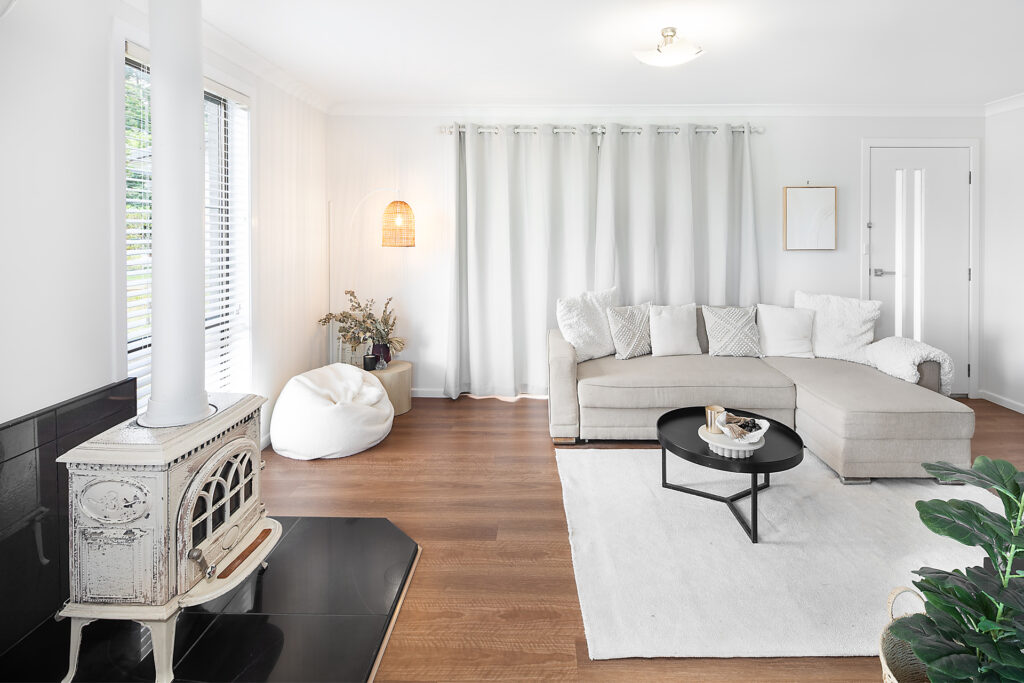
– Light-filled open-plan living, dining and kitchen zone.
– Lofted ceilings enhancing volume and natural light.
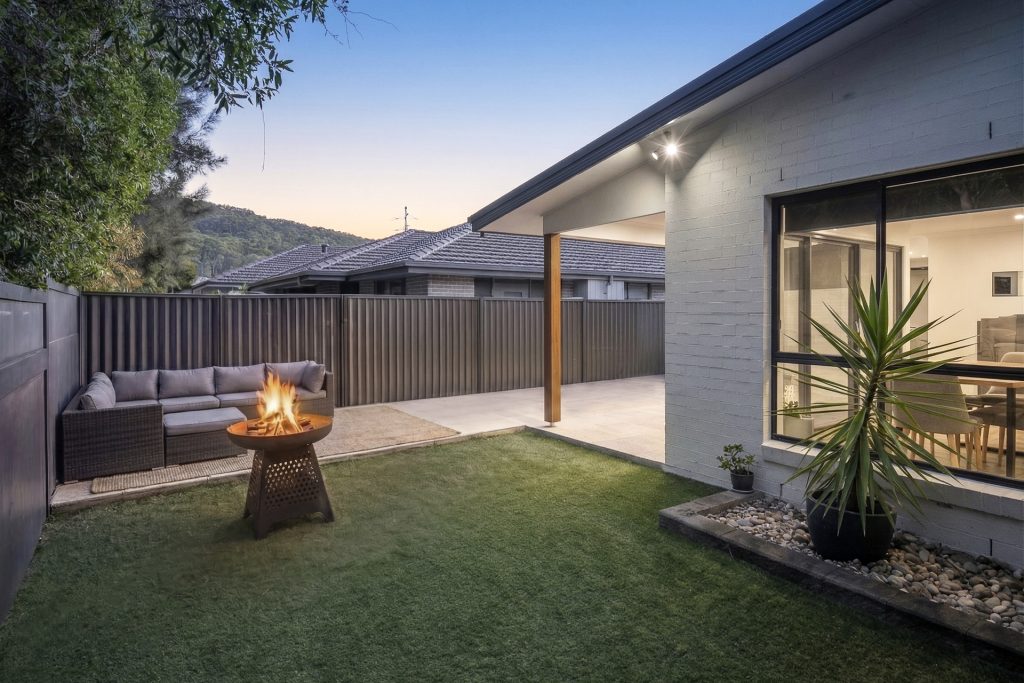
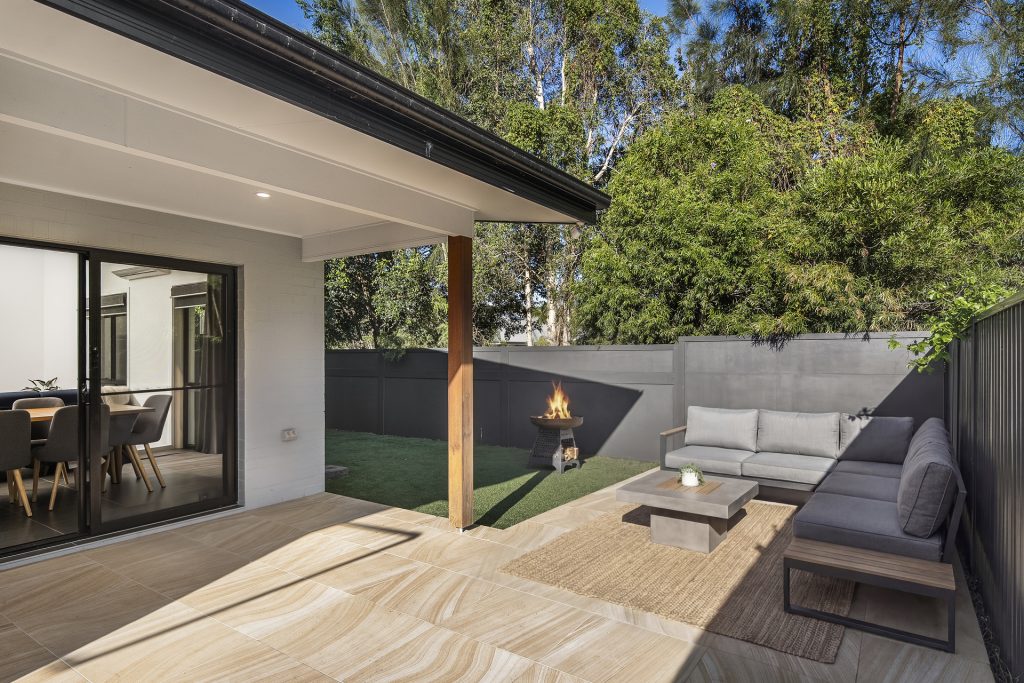
– Seamless indoor-outdoor flow to covered alfresco area.
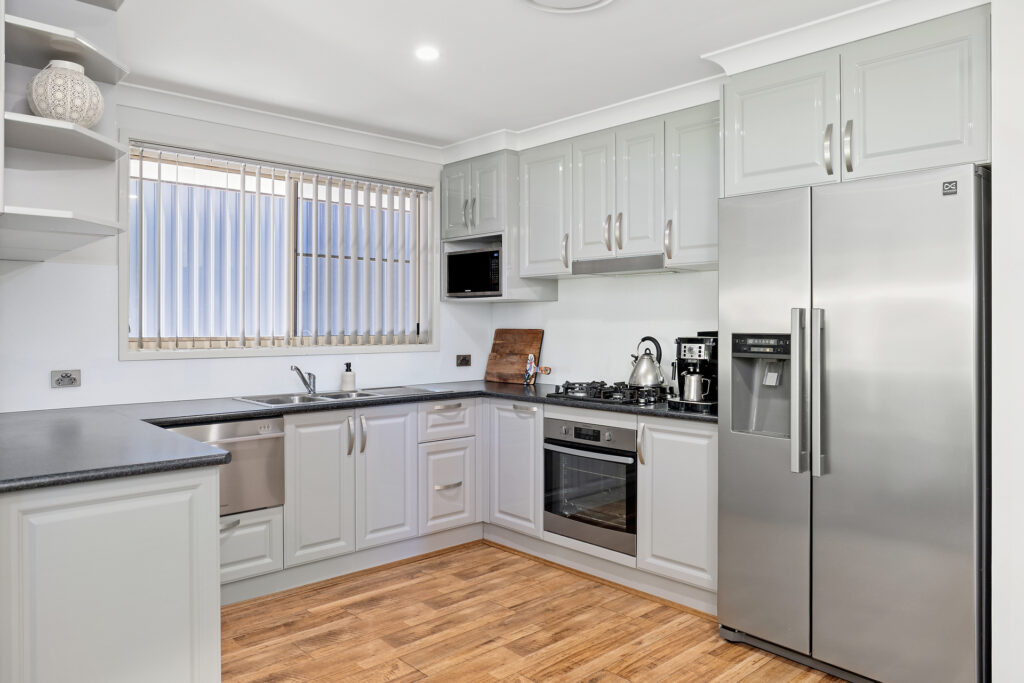
– Designer kitchen with 20mm stone benchtops and large island.
– 5-burner gas cooktop, electric oven and integrated dishwasher.
– Walk-in butler’s pantry with additional storage.
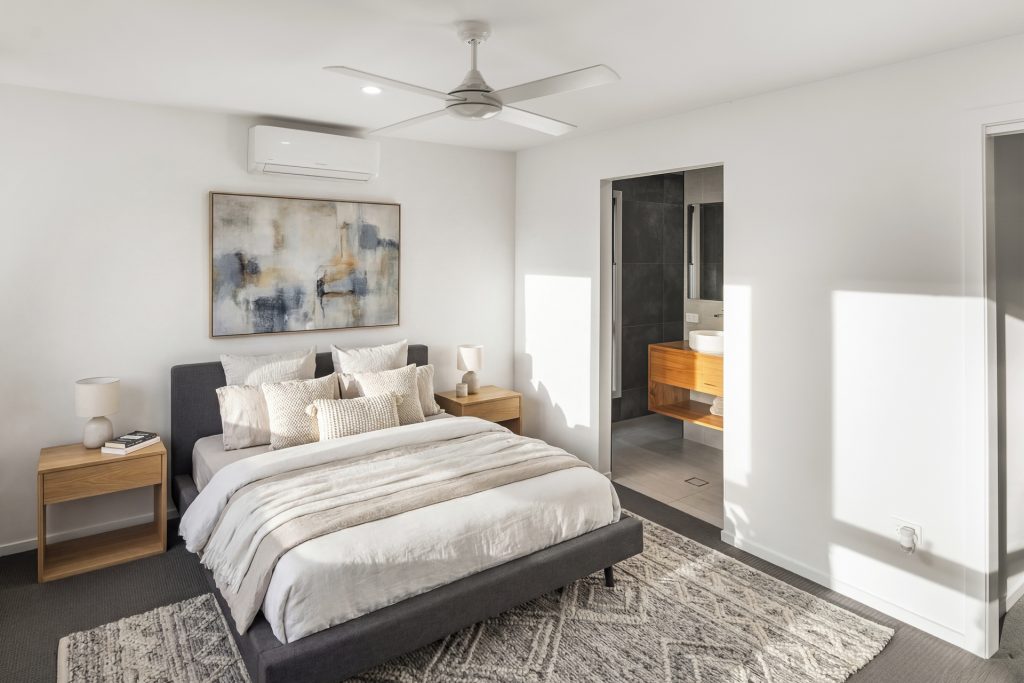
– Private master suite with walk-in robe and stylish ensuite.
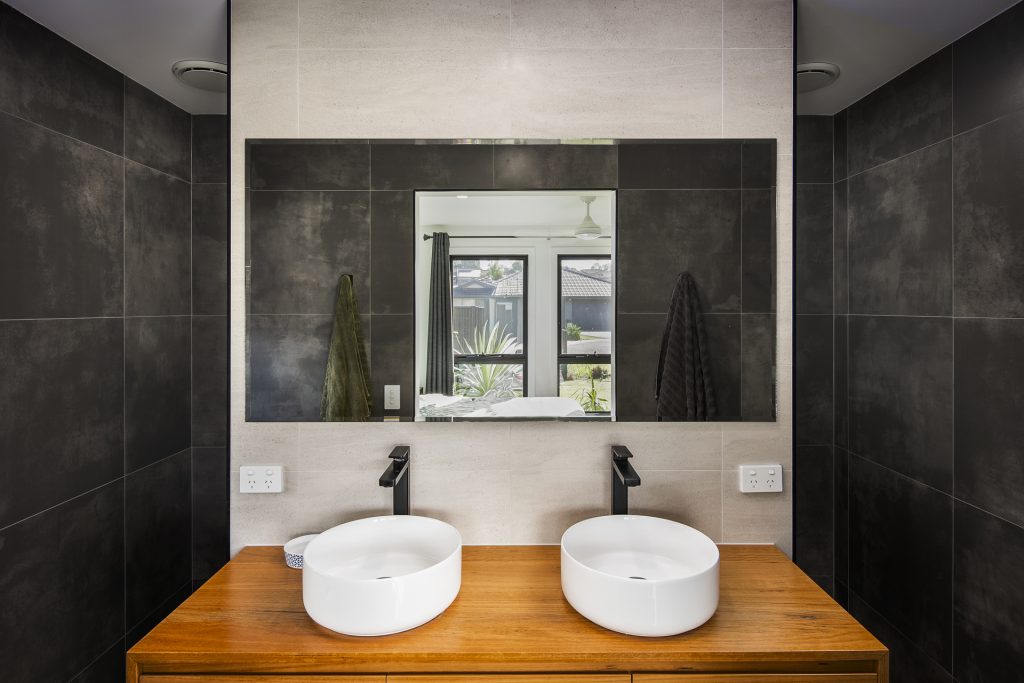
– Ensuite featuring dual basins and floor-to-ceiling tiling.
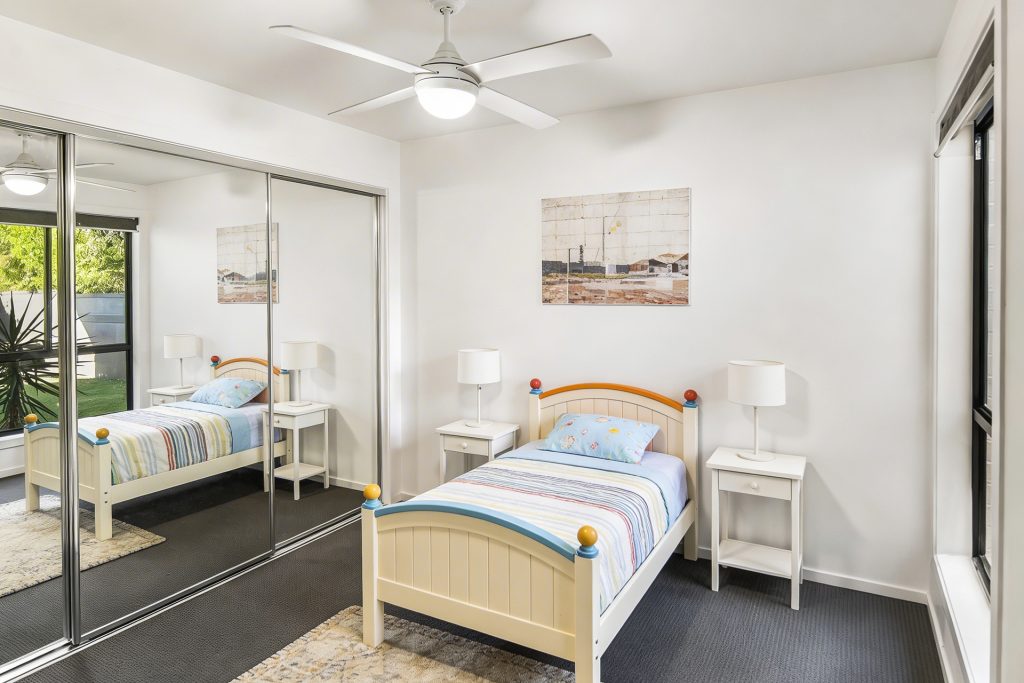
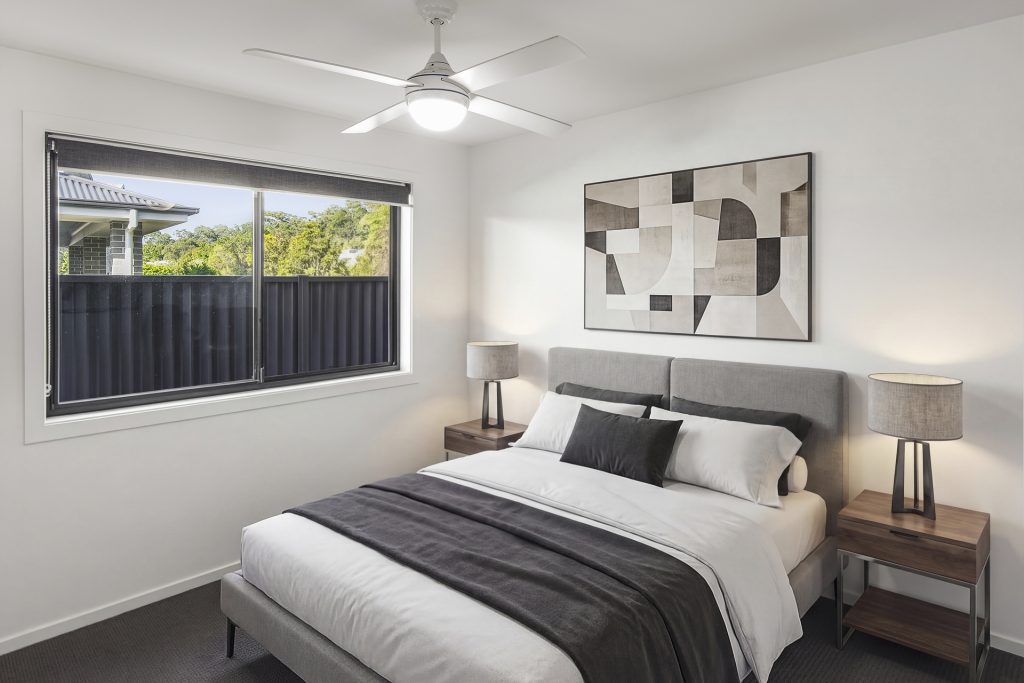
– Well-separated bedroom wing ideal for families or guests.
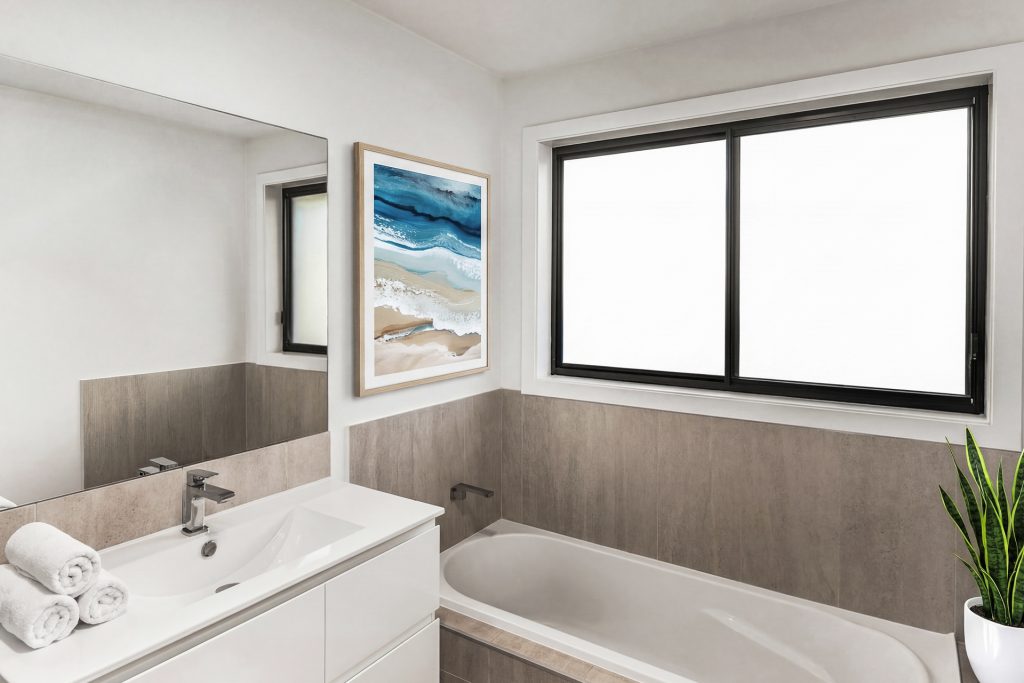
– Modern main bathroom with full-size bath and rain shower.
– Functional internal laundry with external access.
– Split-system air-conditioning and ceiling fans throughout.
– Covered alfresco overlooking low-maintenance yard.
– 3,000L water tank and solar hot water system.
– Secure side access and practical outdoor layout.



© 2026 McGrath Creek to Coast. Privacy Policy
Powered by Appraise.works