58 Jane Circuit
Toormina
NSW
2452
4
3
2
Contact Agent




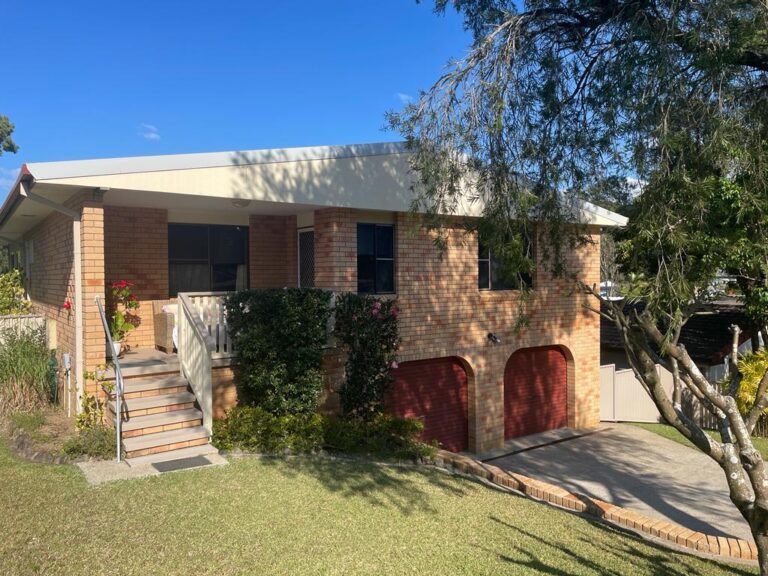
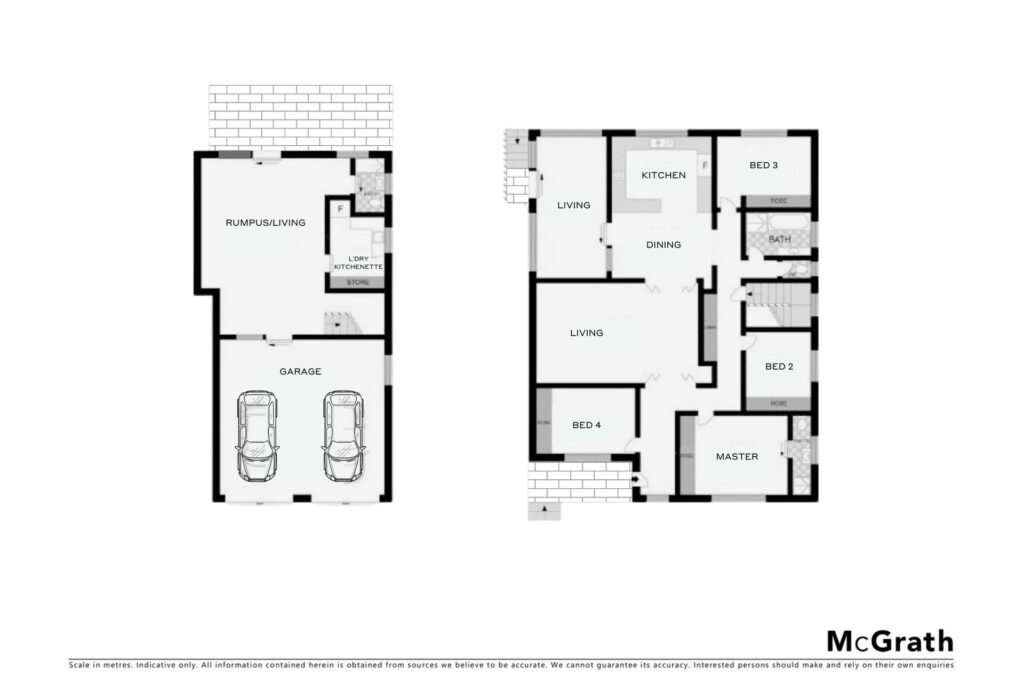
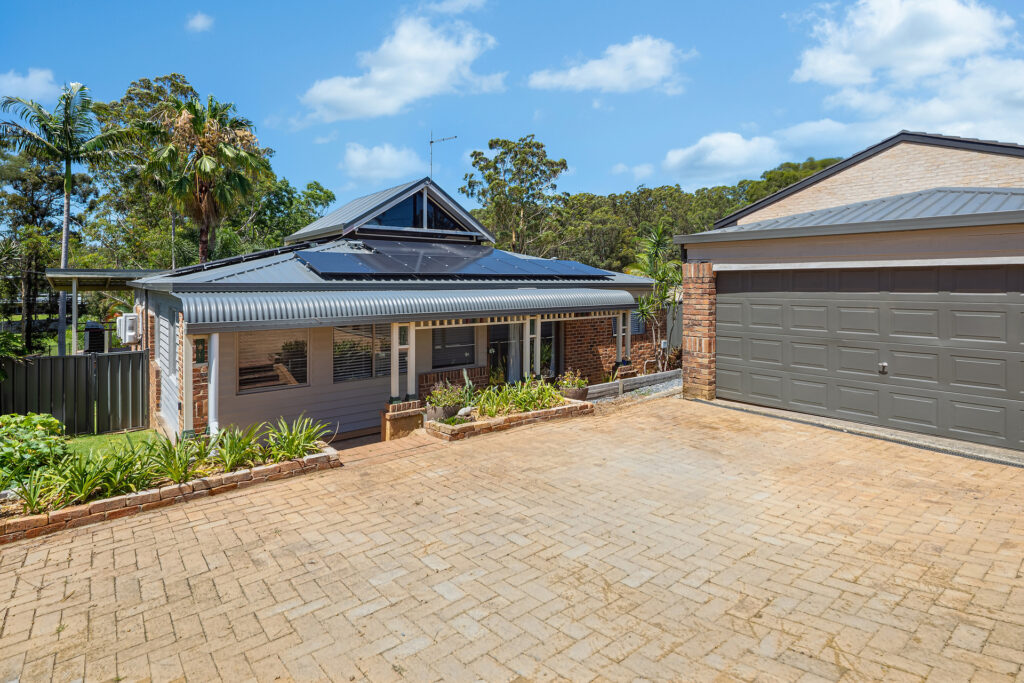
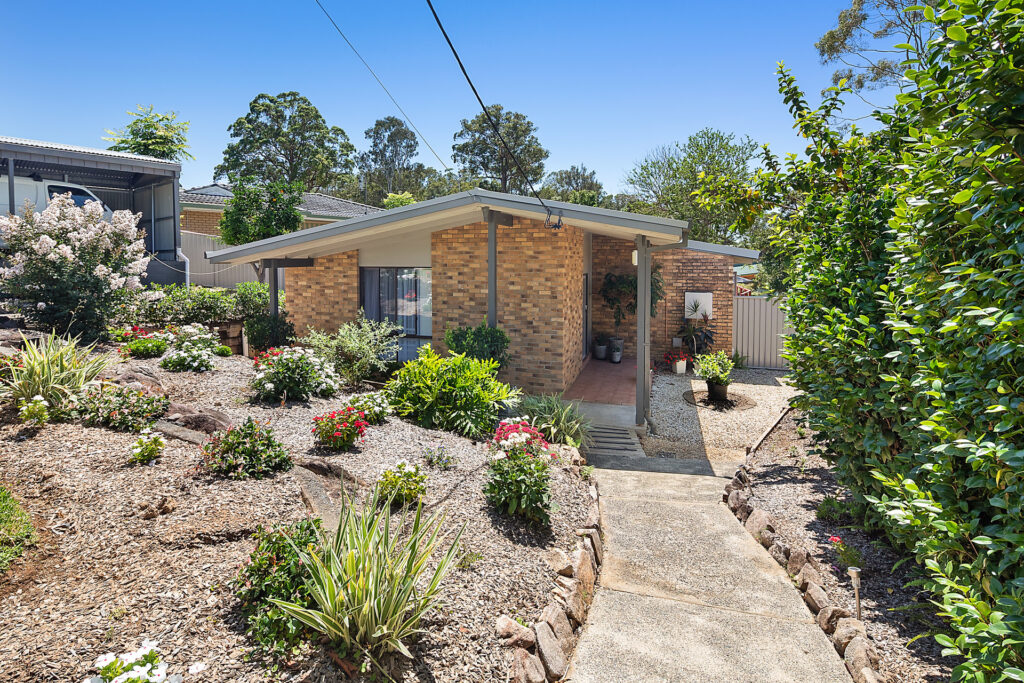
Situated in a convenient and family-oriented area, this expansive family residence sits on a spacious 1,089sqm plot of land. The well-designed layout of the house offers space and versatility. Upstairs, you’re provided with main living areas, kitchen and four bedrooms; while downstairs features a sizable living area/rumpus room, kitchenette/laundry, and third bathroom. This setup presents numerous possibilities, such as utilising the space for a home office/business, creating a separate area for teenagers, or accommodating multi-generational living arrangements (STCA).
– Large light filled kitchen offering elevated leafy views overlooking fully fenced yard
– Multiple upstairs living/dining options and ample storage throughout
– Wide side of house access with room to accommodate vehicle access to backyard
– Potential for the addition of a large shed, granny flat or similar (STCA)
– All bedrooms are carpeted and complete with built-ins, master with ensuite
– All year round comfort with multiple air conditioning units throughout the home
– Enormous and versatile downstairs living/rumpus, laundry/kitchenette and bathroom
– Downstairs offers potential for multi-generational living with both internal and external access
– Oversized double garage with adjoining ample underhouse storage/workshop
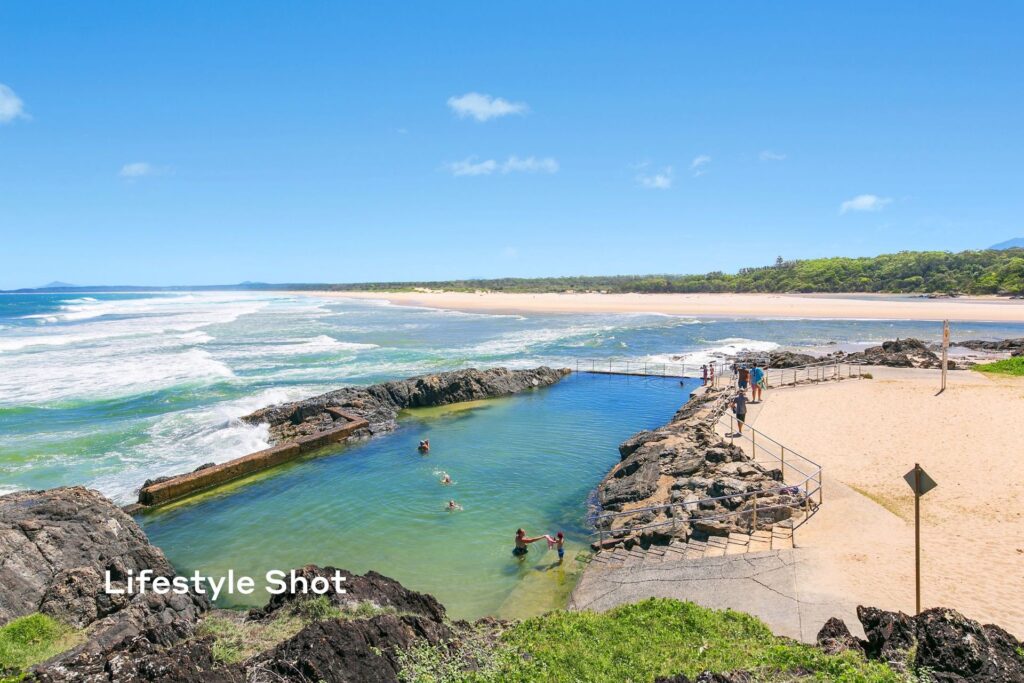
– Close proximity to schools and shopping centres, short drive to Sawtell Village and beaches
– Approx. 7 min drive to Coffs Harbour Airport and 13 min to Coffs Harbour CBD


© 2026 McGrath Creek to Coast. Privacy Policy
Powered by Appraise.works